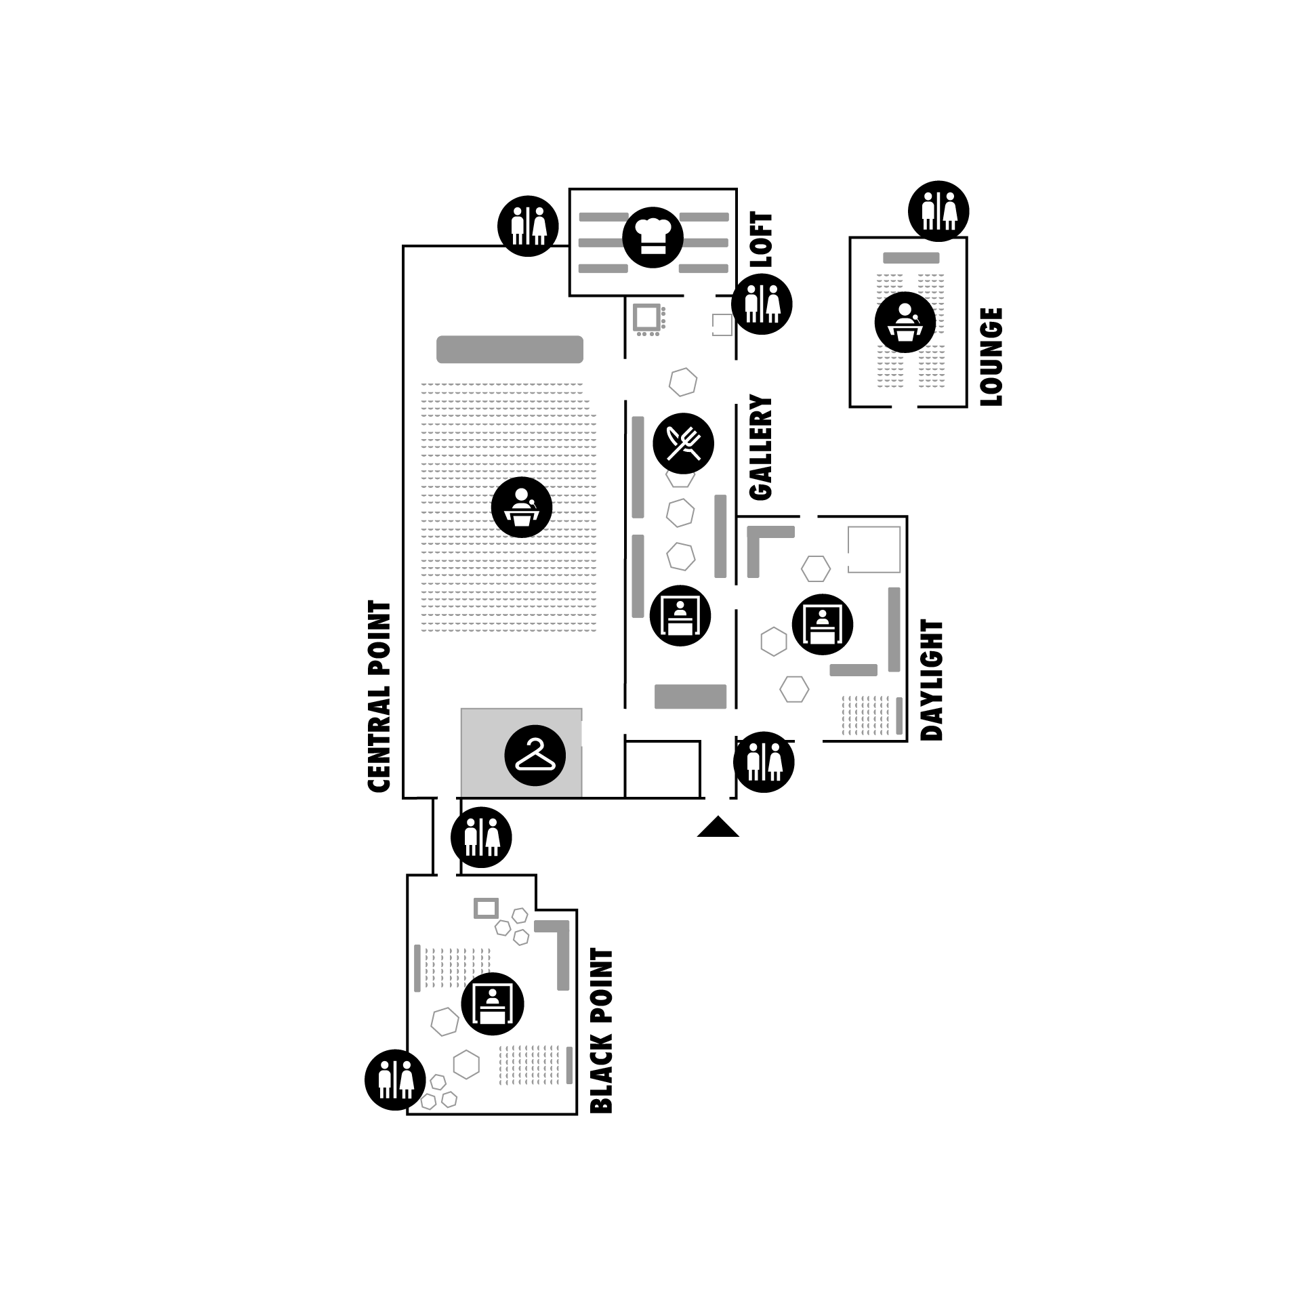
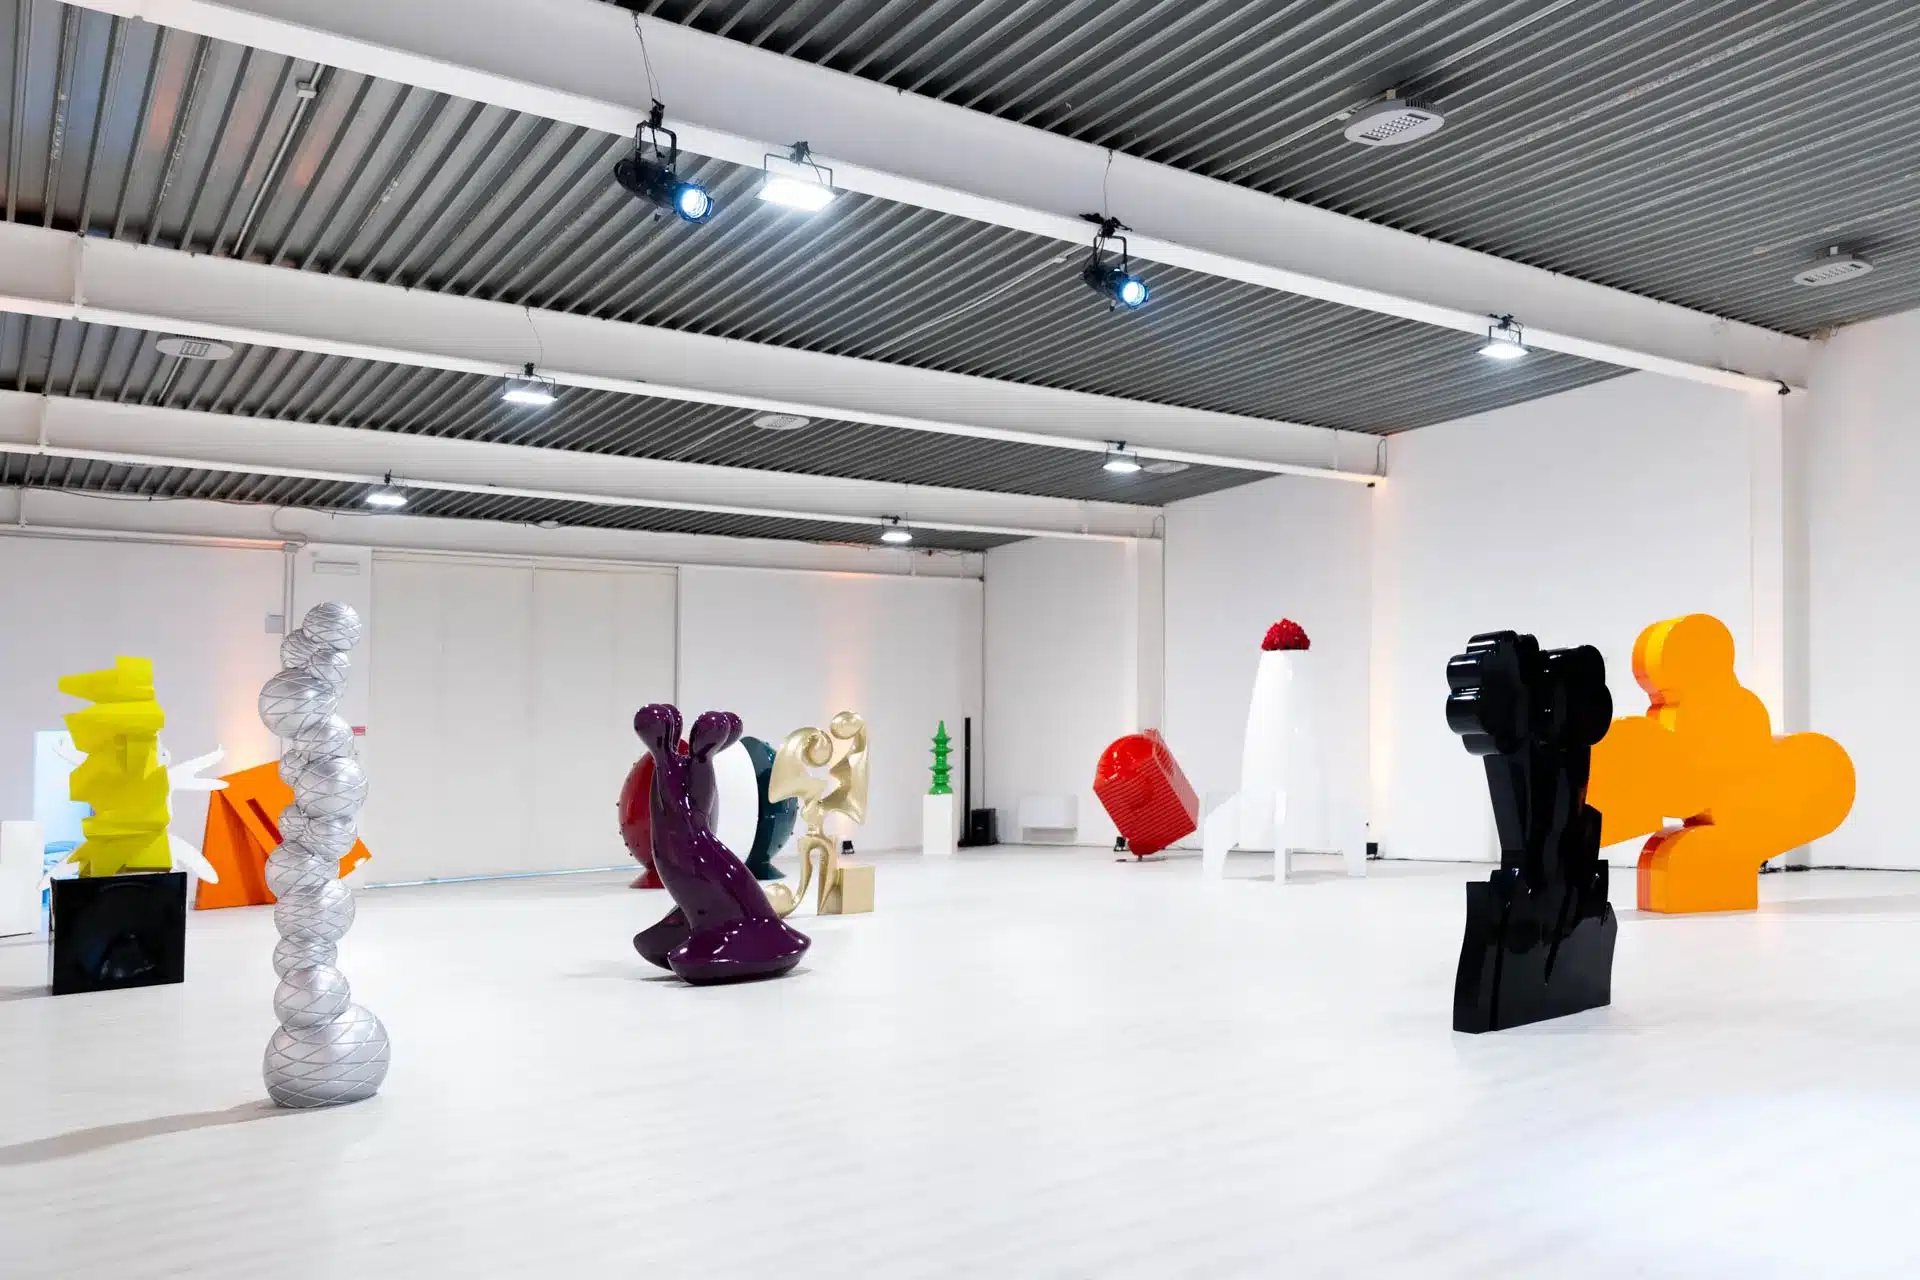
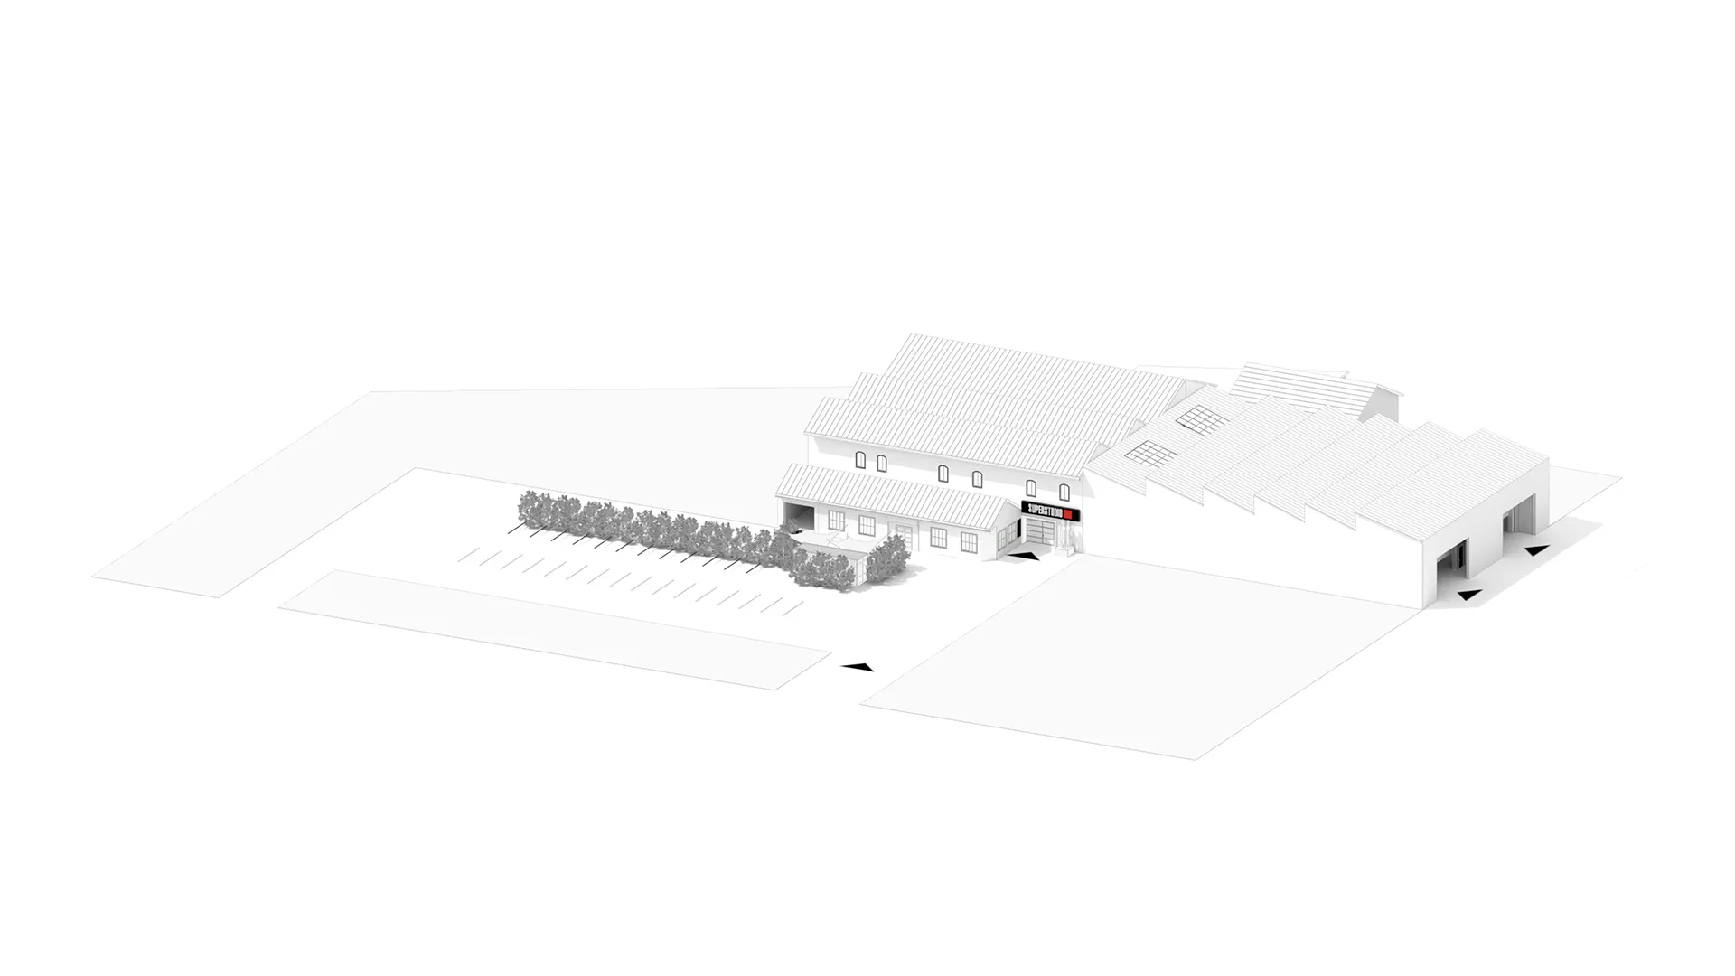
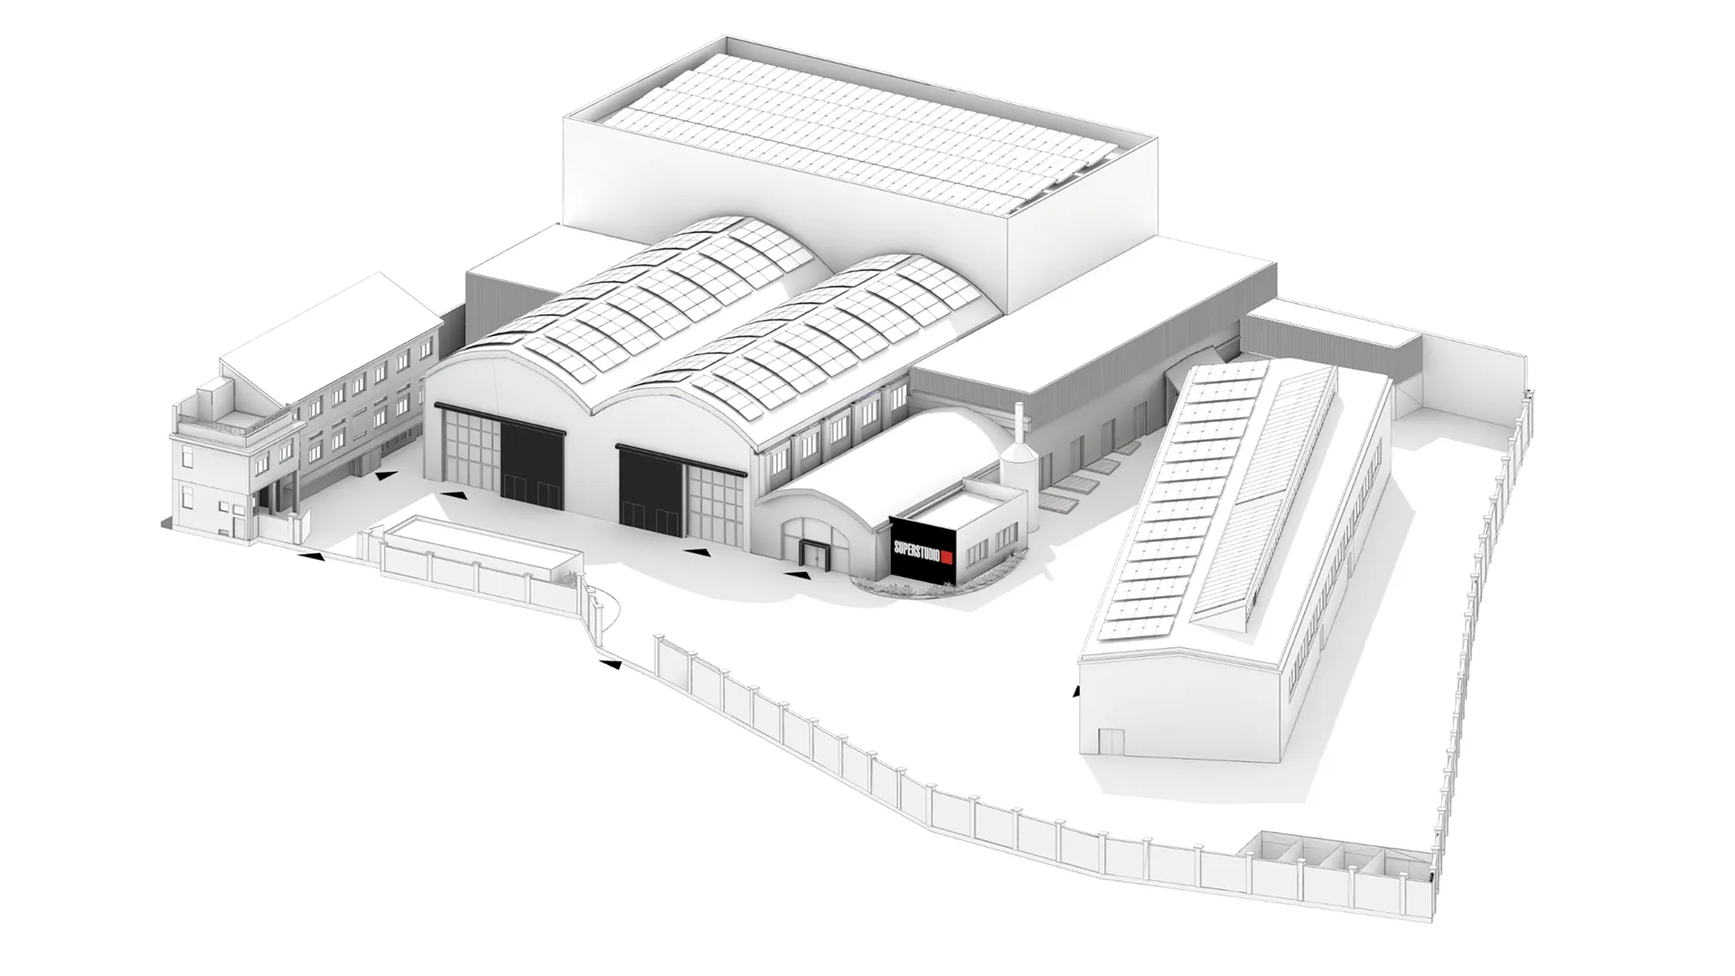
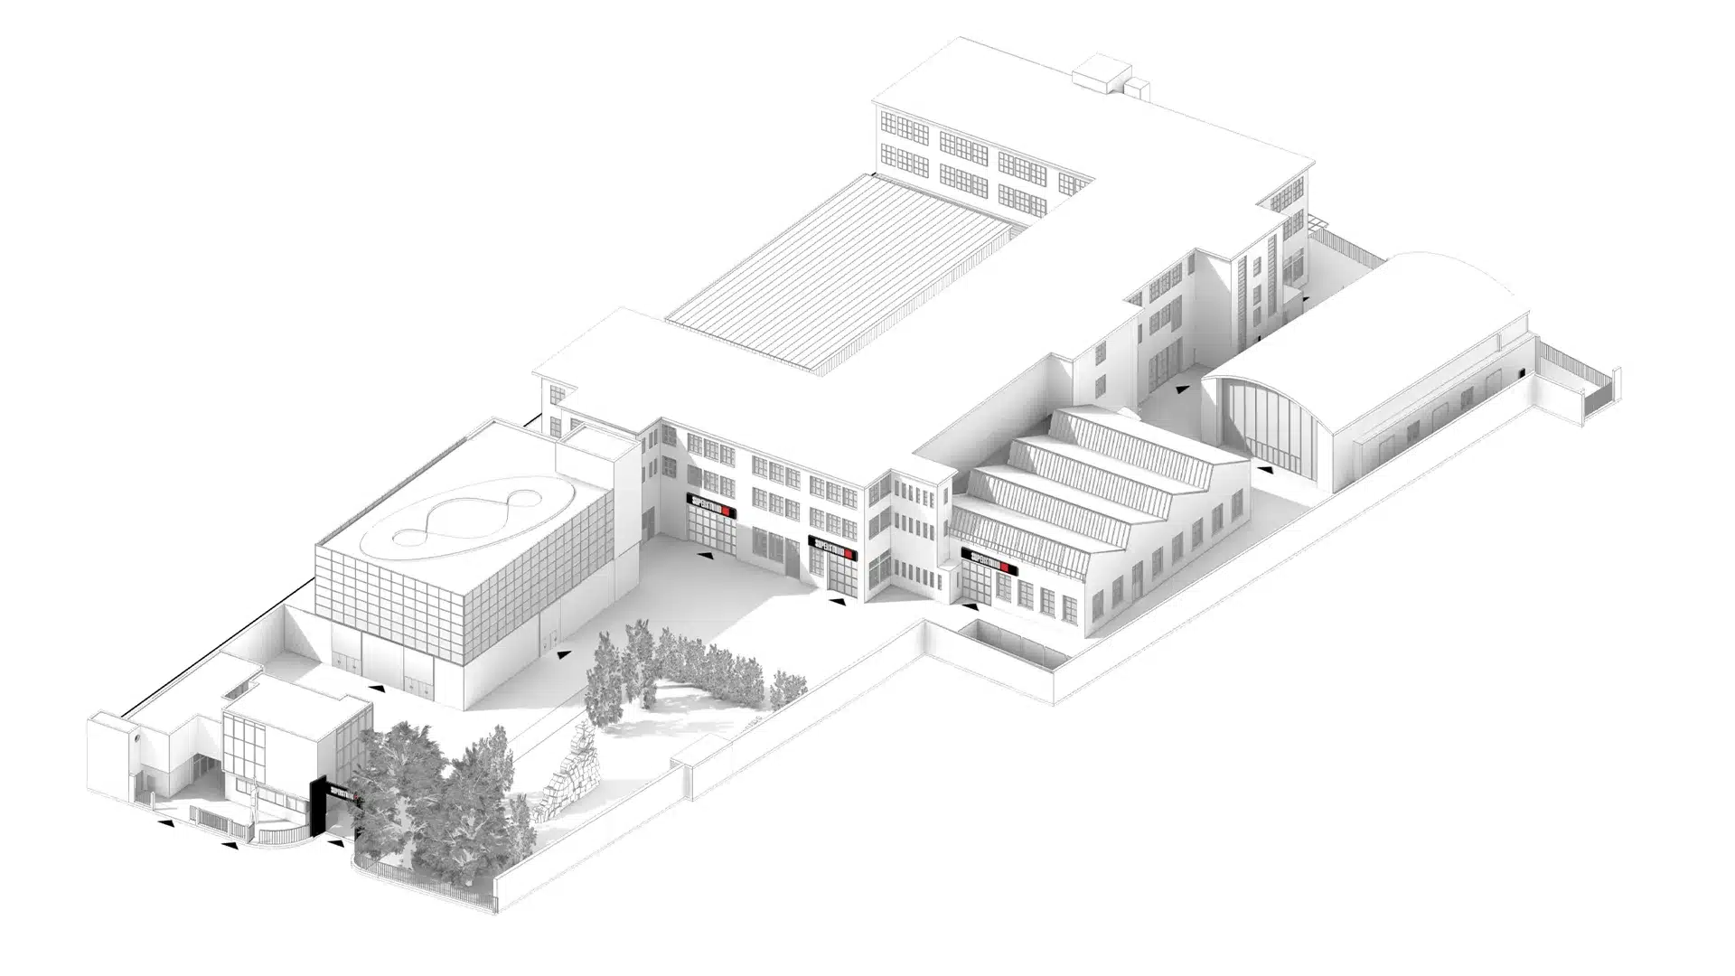
Space located in an independent building with a fully customizable glass façade. It features an 80 m² entrance hall, large windows and blackout doors. Equipped with 25 adjustable LED lights with customizable scenarios and 250 sound-absorbing panels improving acoustics by over 60%. Connected to Superstudio Più’s internal restaurant, it offers integrated catering services on request.
Discover the different setup options and room combinations available
ROOM
Lounge, Daylight
EVENT TYPE
Convention
N. OF PARTICIPANTS
280
ROOM
Lounge, Daylight
EVENT TYPE
Productions and product launch
N. OF PARTICIPANTS
280
ROOM
4 rooms
EVENT TYPE
Convention
N. OF PARTICIPANTS
260
ROOM
All rooms
EVENT TYPE
Convention
N. OF PARTICIPANTS
1200
No posts found
Our events
Candlelight 2024
2024 Designer's Dream Exhibition
Google Cloud Summit 2024
Visa Innovation Program Europe 2024 Summit
Dell Technologies Forum 2024
Google Cloud Summit 2024
Biopharma Day 2025
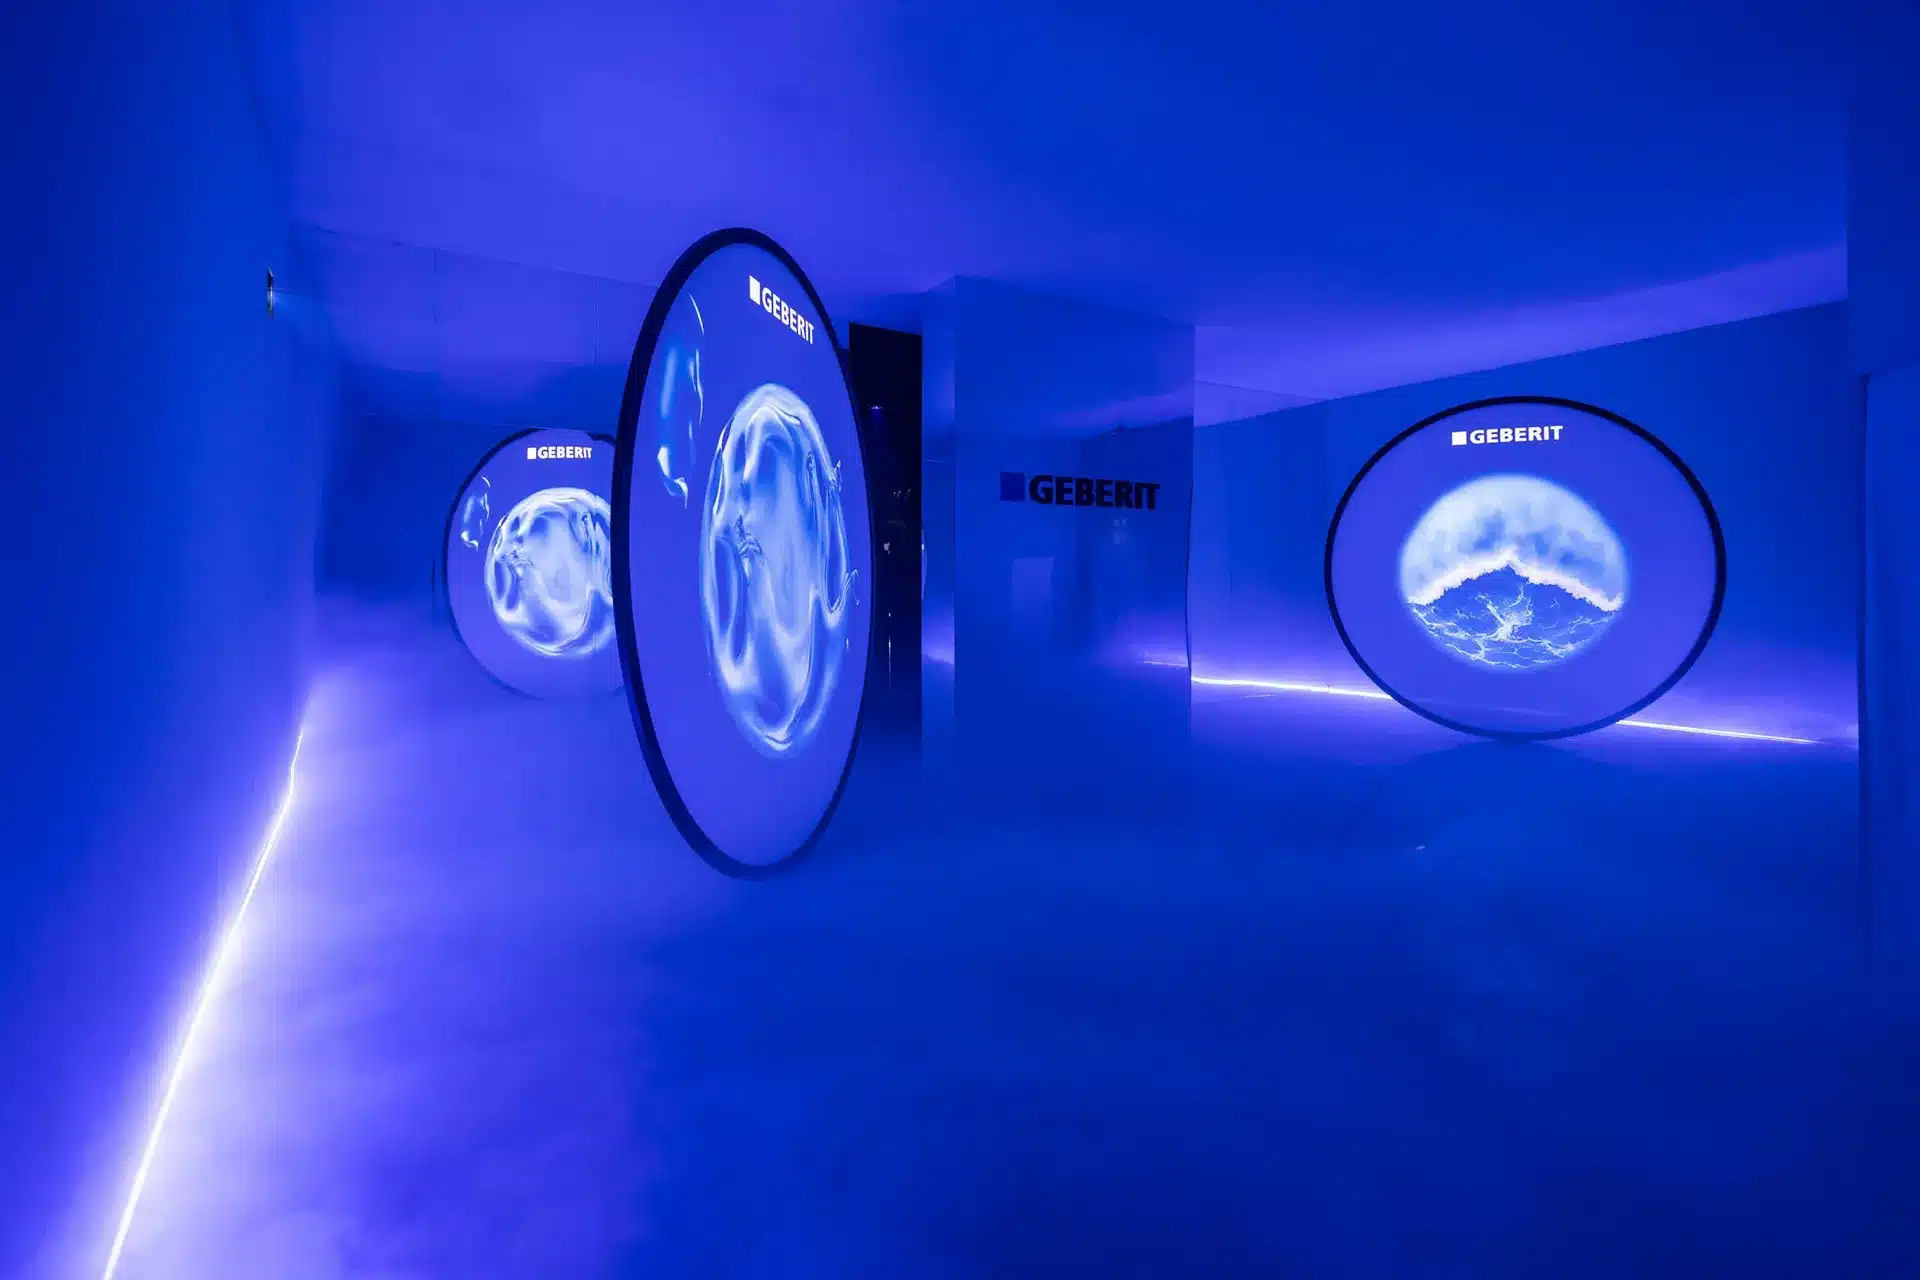
Where Water Meets Design
DOWNLOAD
Download the information material
Technical sheet with all the information on capacities, dimensions, power supply, floor plans, and rigging options to help you plan your event at its best.