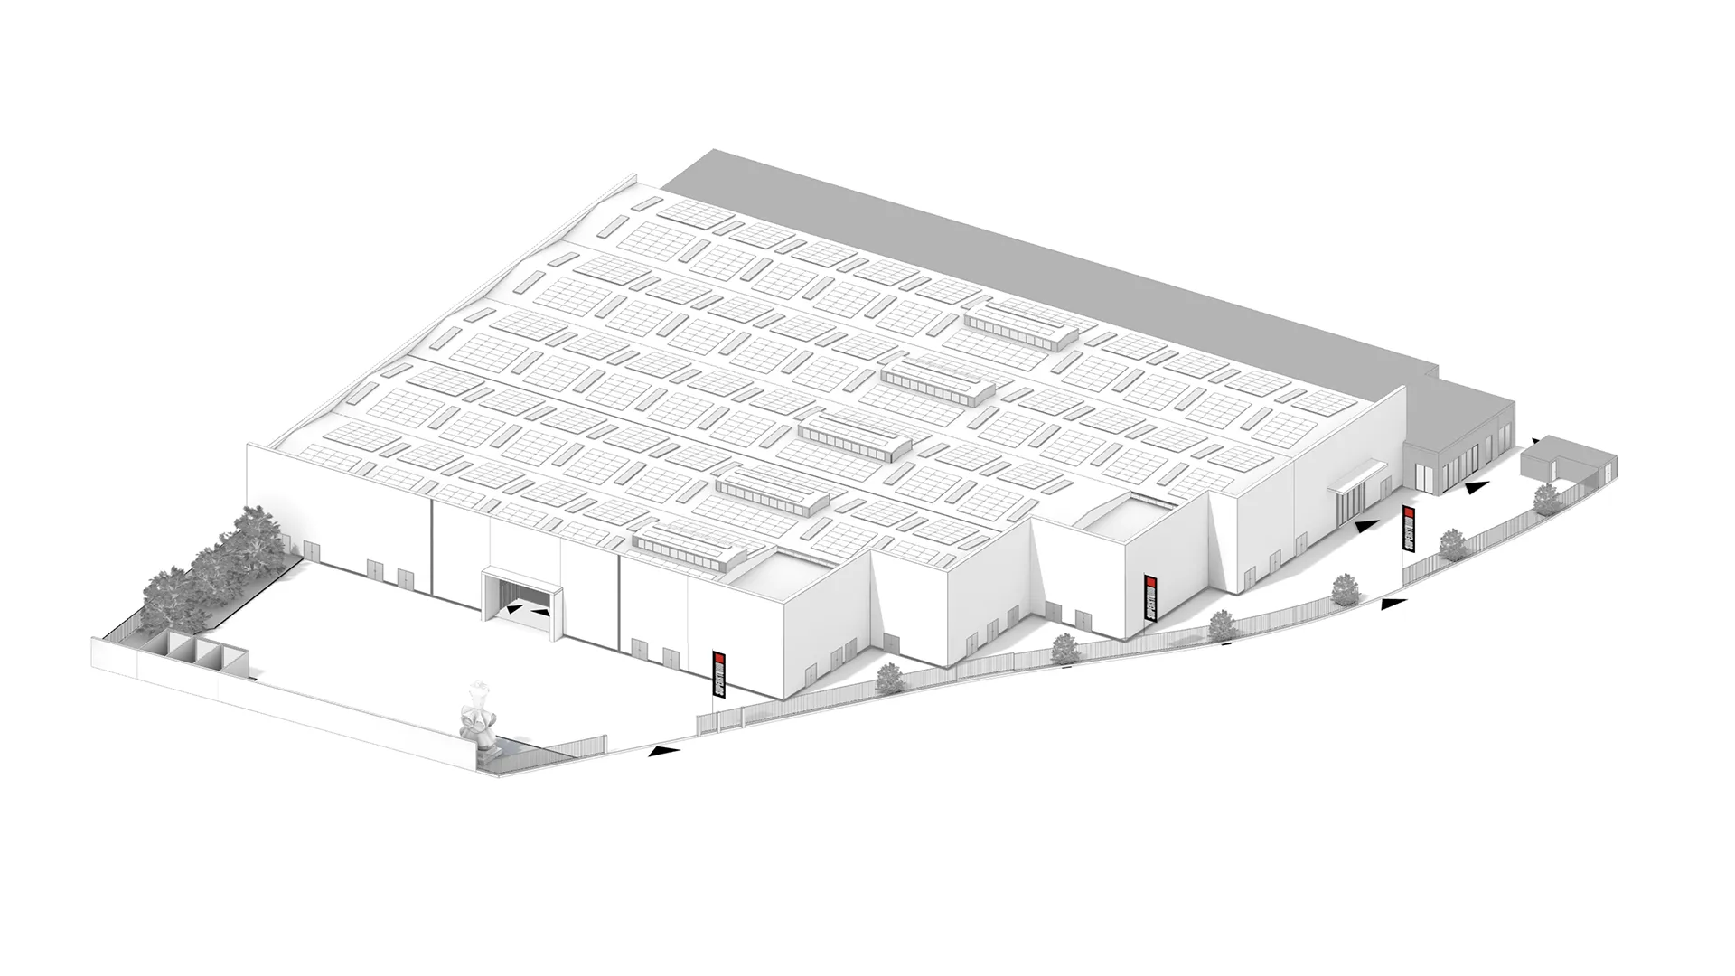
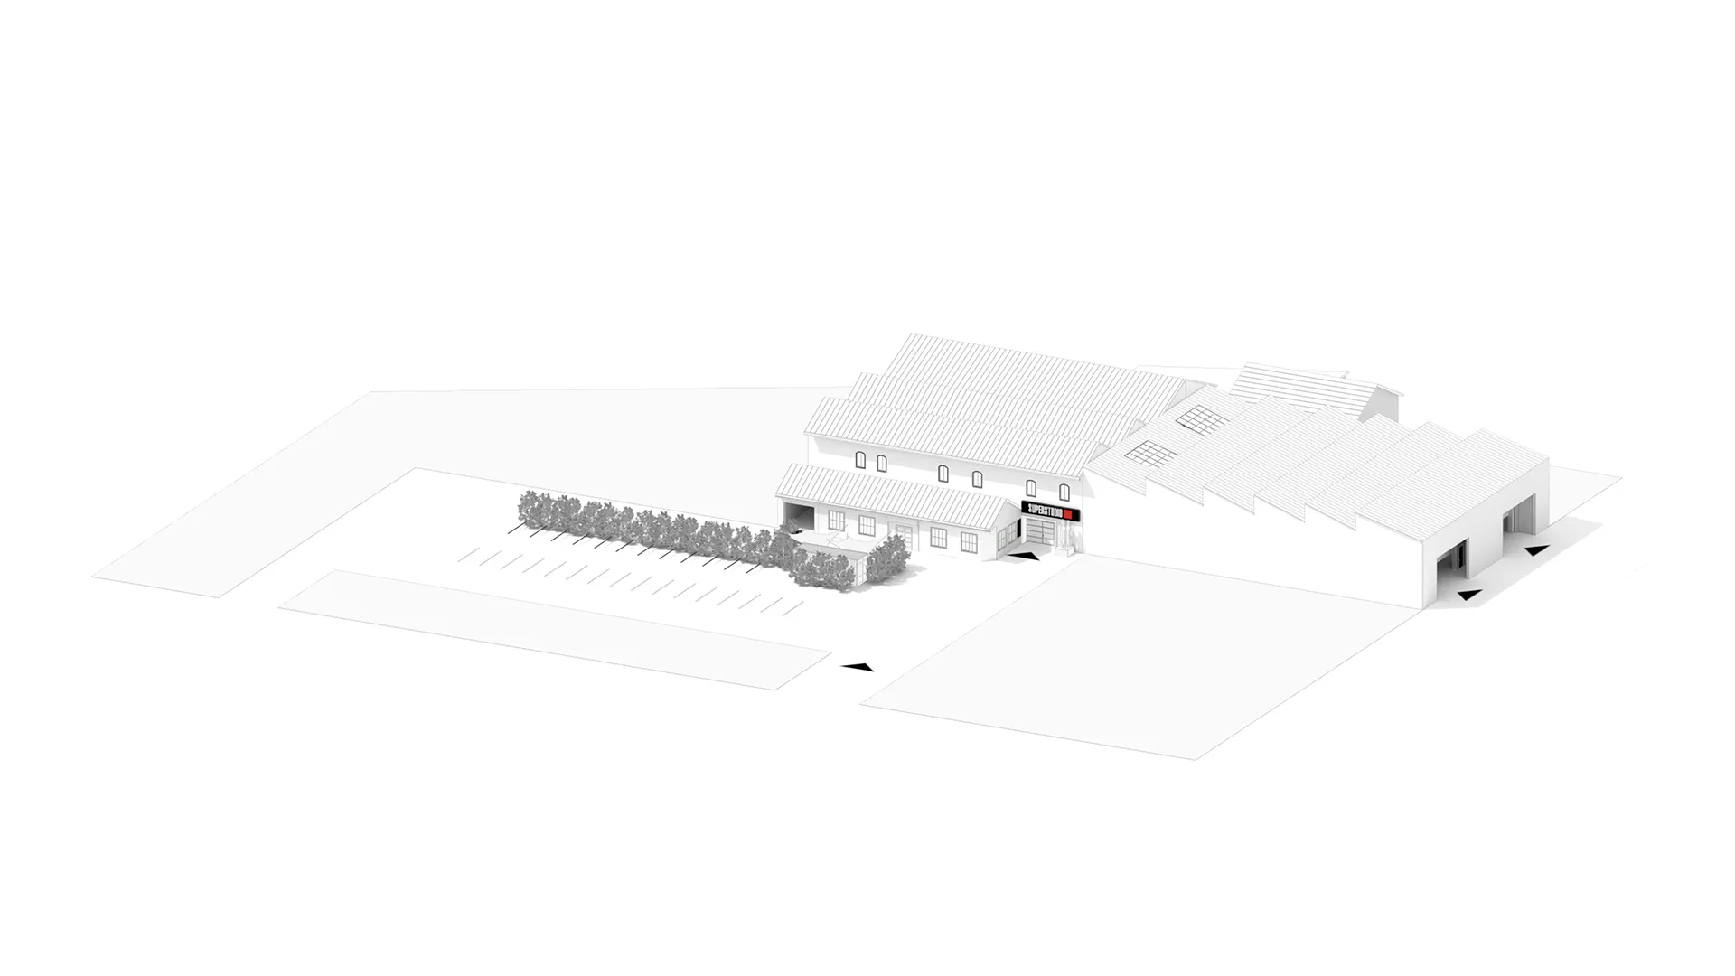
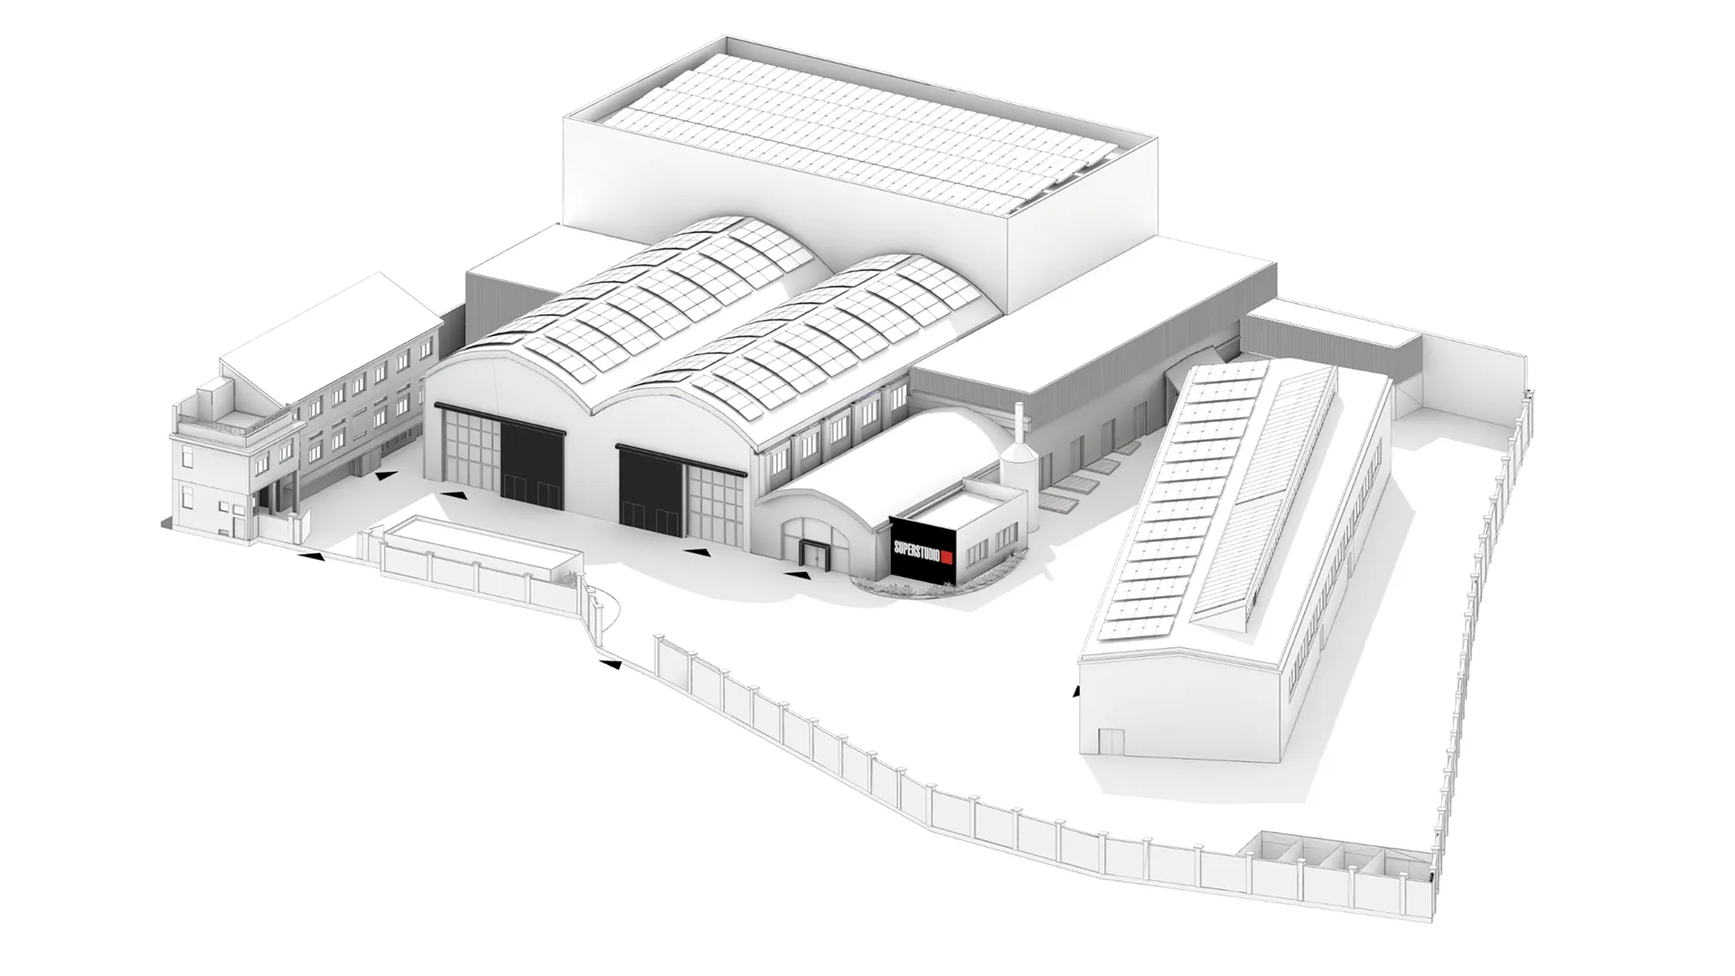
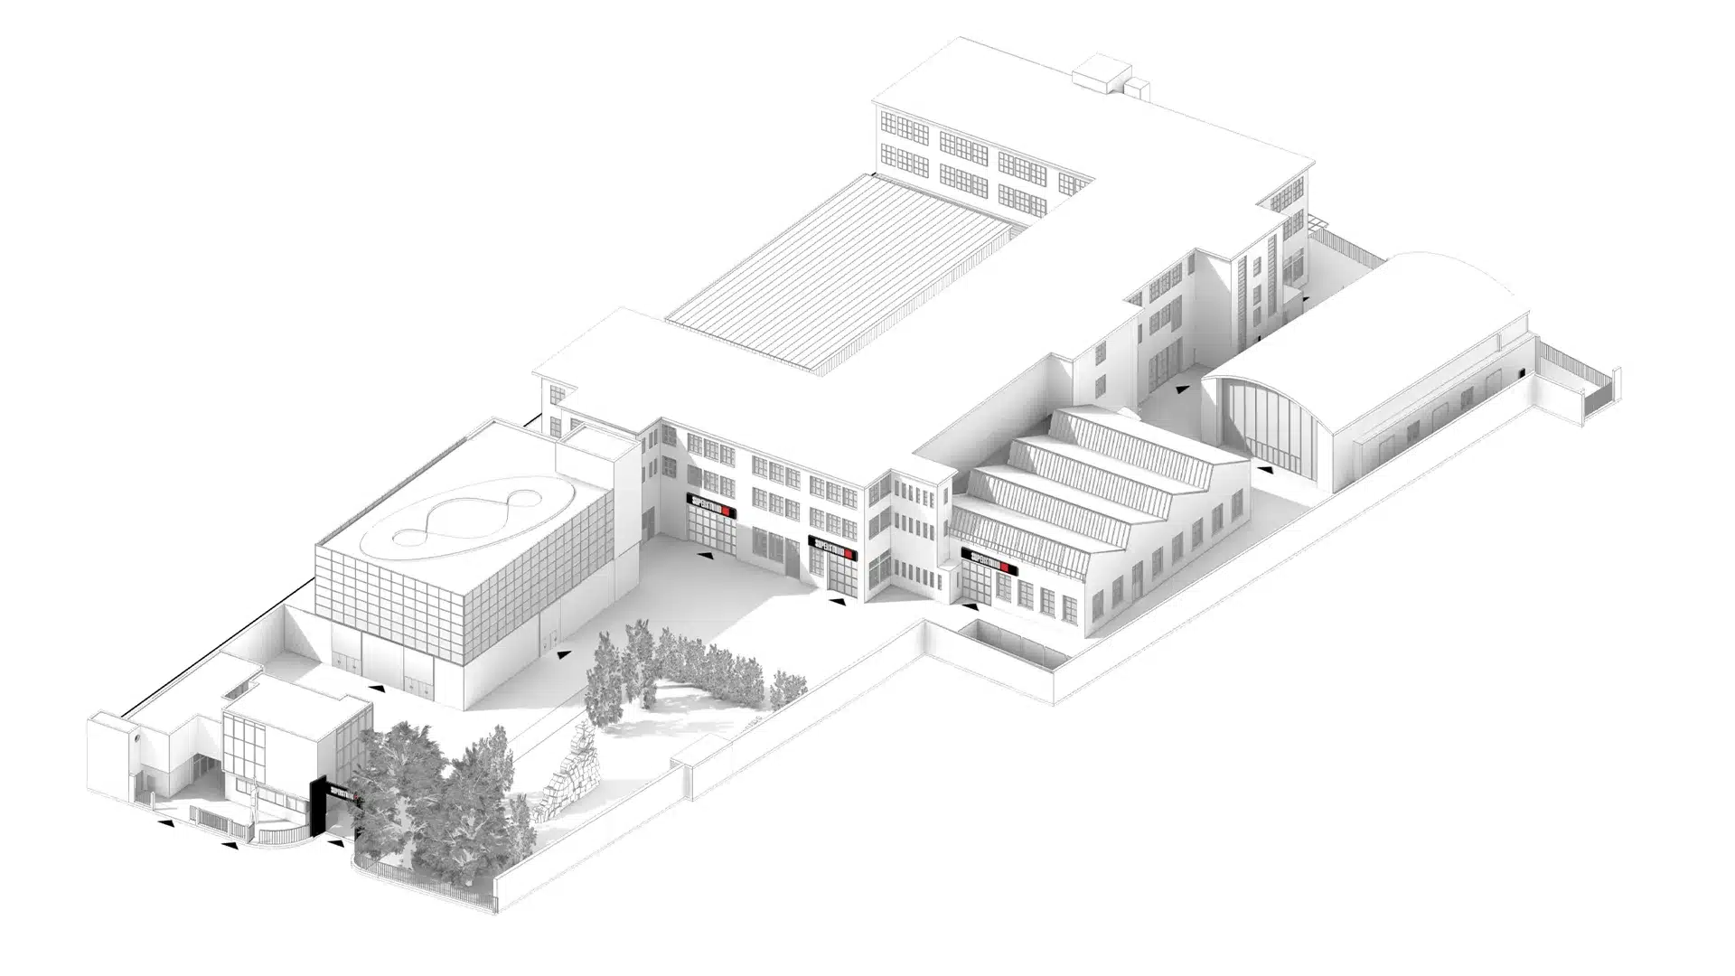
The name says it all: a total white loft with full-height perimeter windows, two central columns and an integrated smoke extraction system. Equipped with 23 adjustable LED lights with customizable scenarios and 114 sound-absorbing panels. It features an independent entrance for easy loading and unloading, and provisions for water and power connections. Directly connected to the Central Point and Gallery areas.
Discover the different setup options and room combinations available
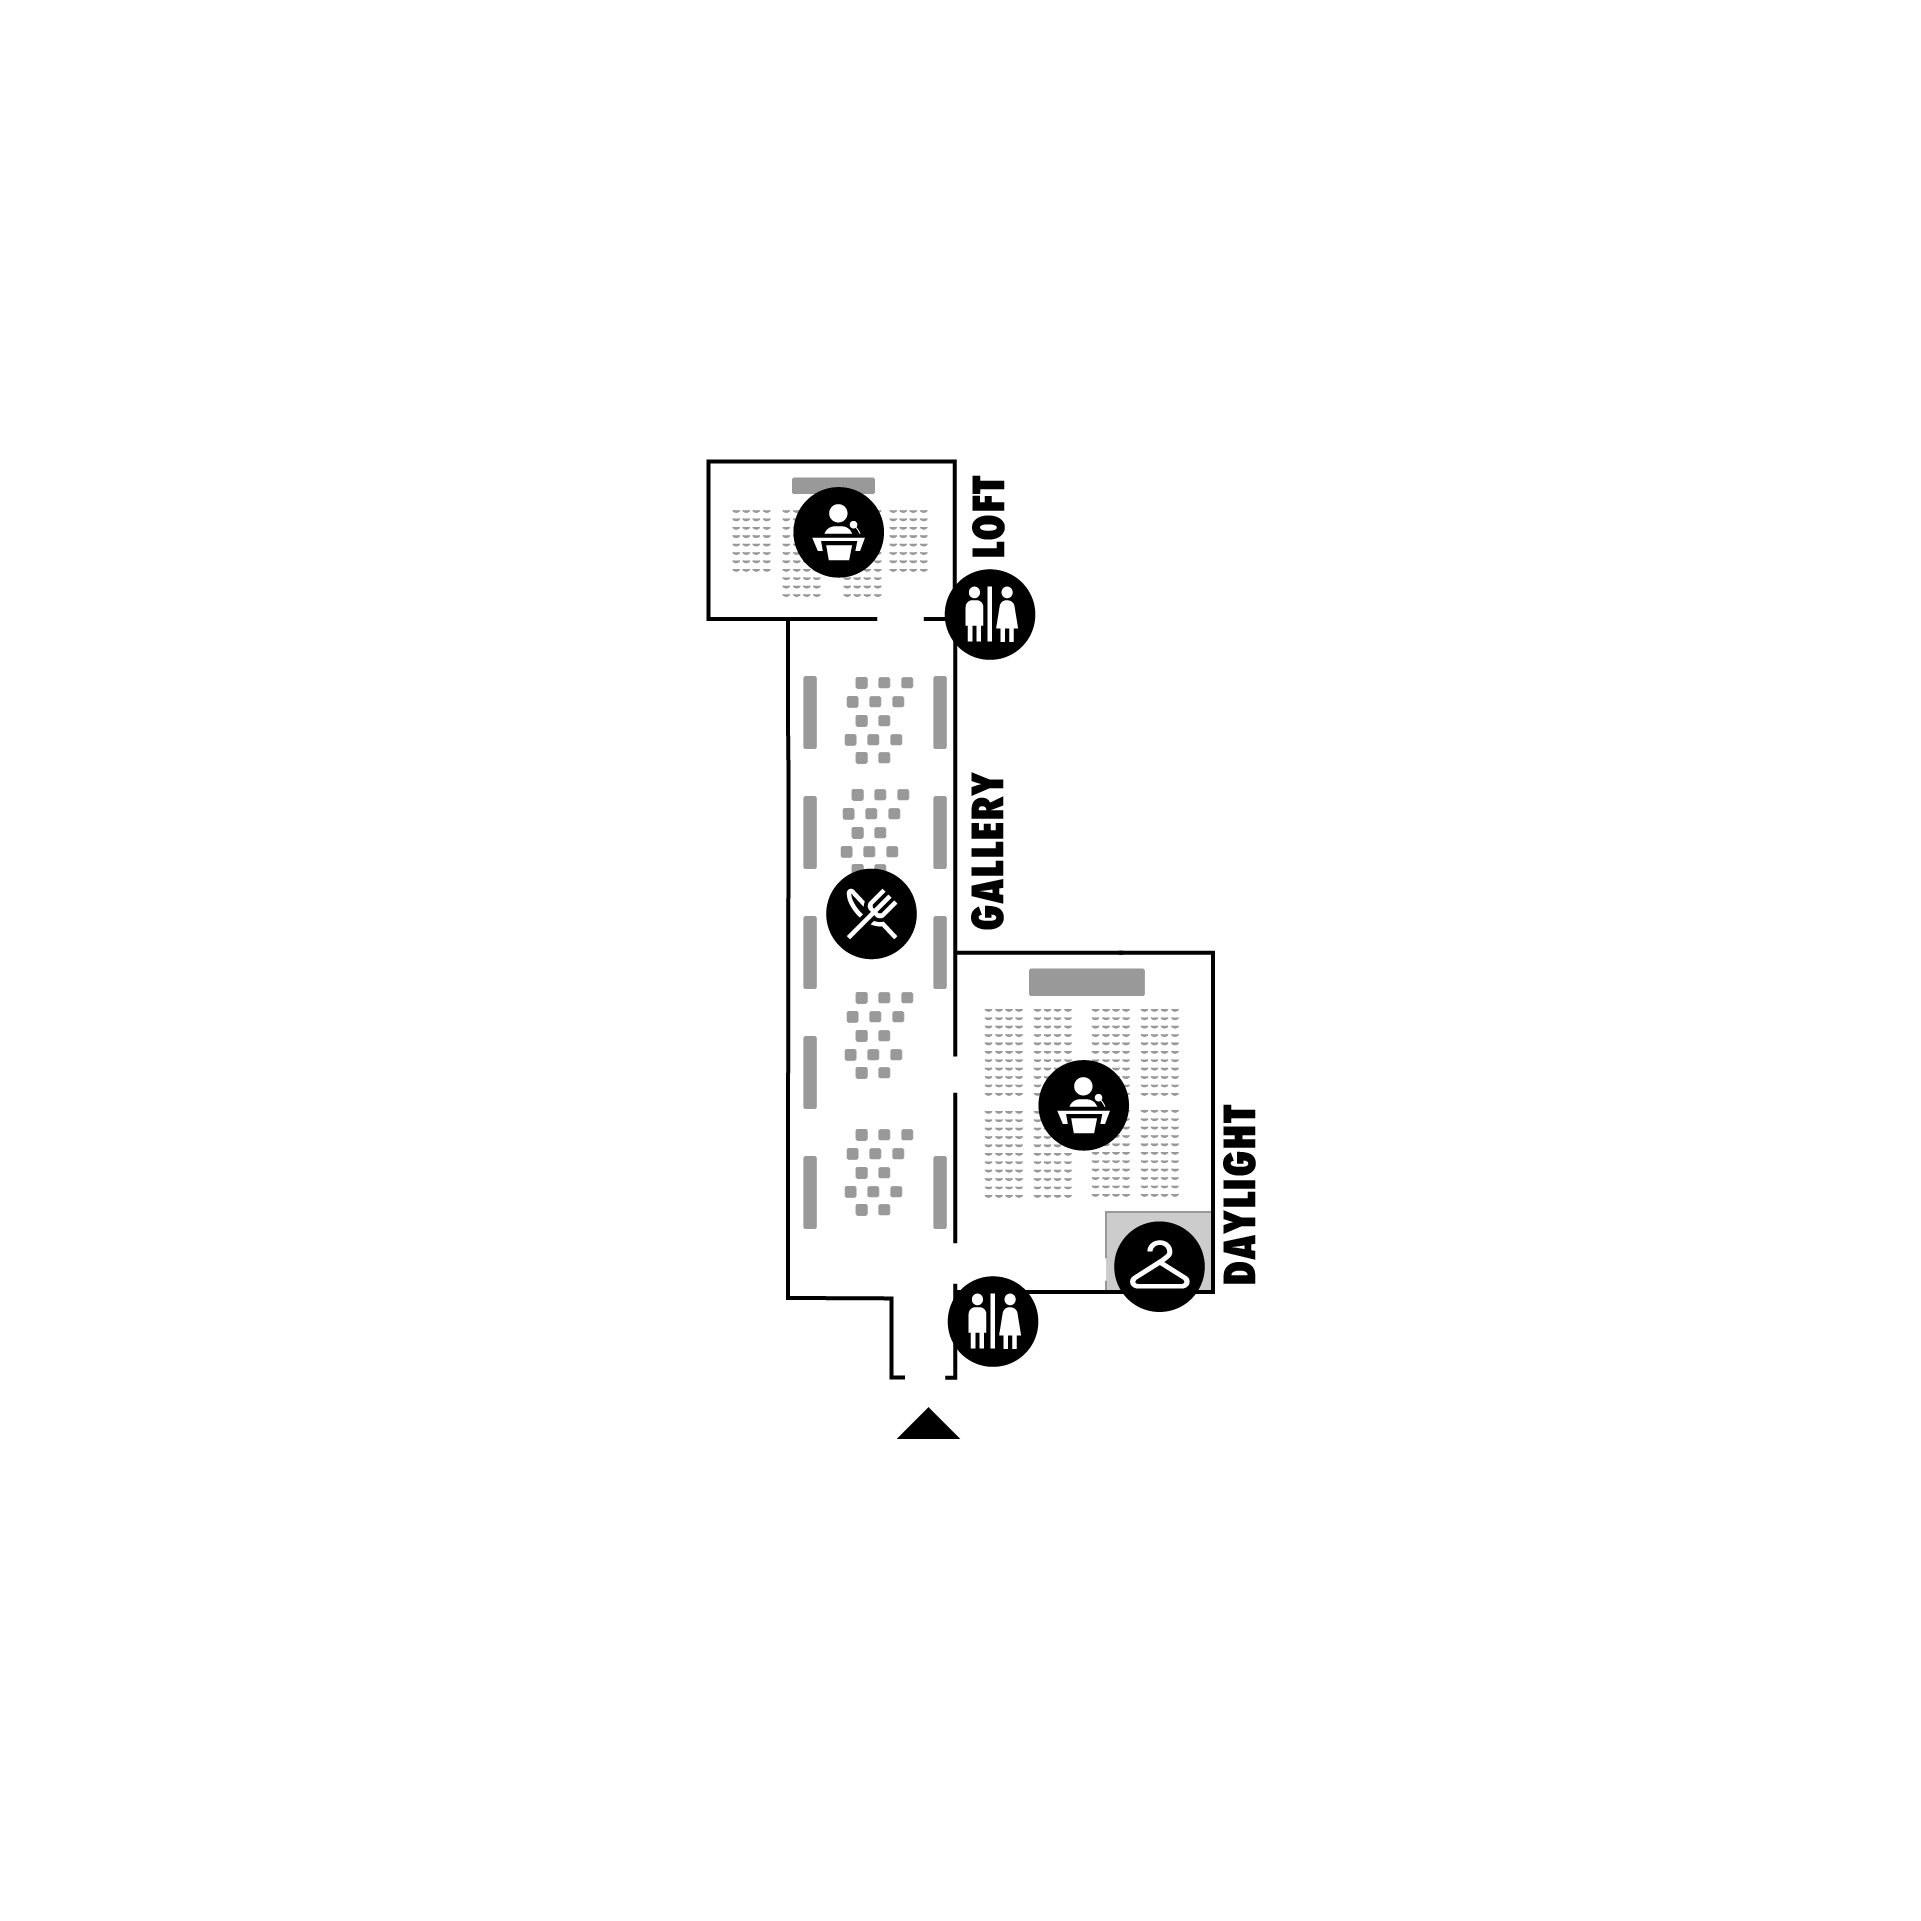
ROOM
Gallery, Loft, Daylight
EVENT TYPE
Convention
N. OF PARTICIPANTS
280
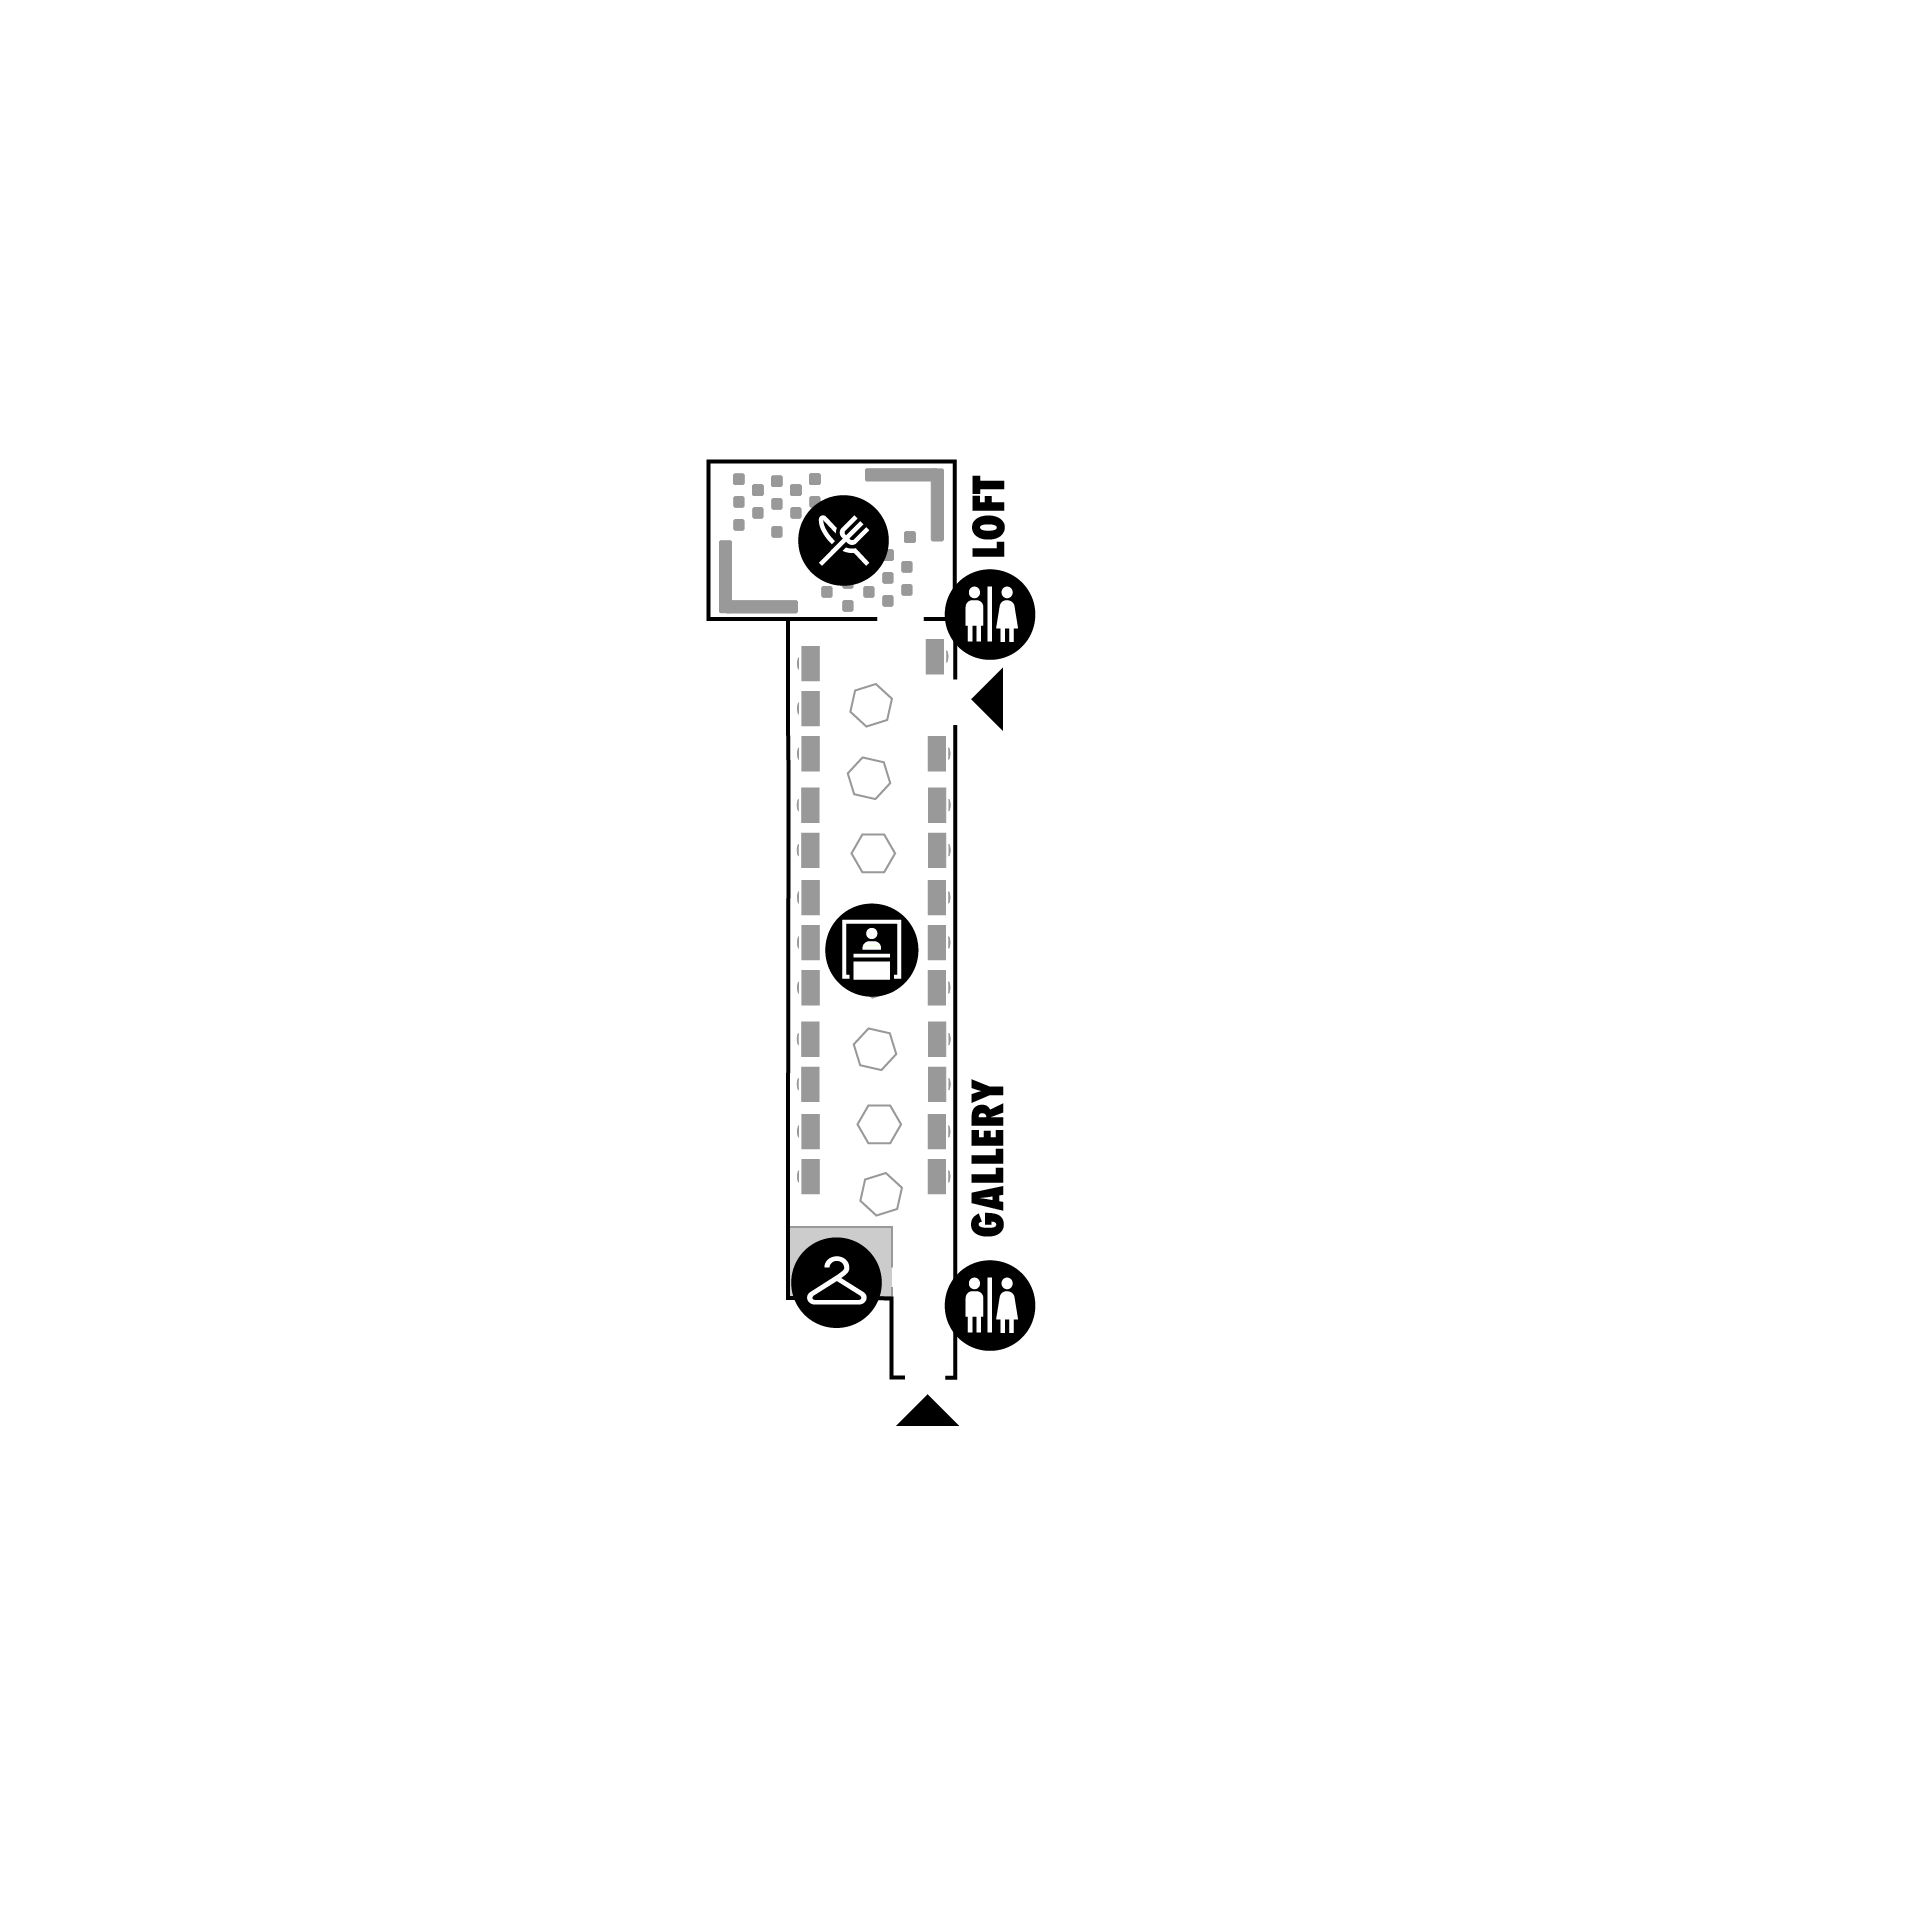
ROOM
Gallery, Loft
EVENT TYPE
Fair
N. OF PARTICIPANTS
350
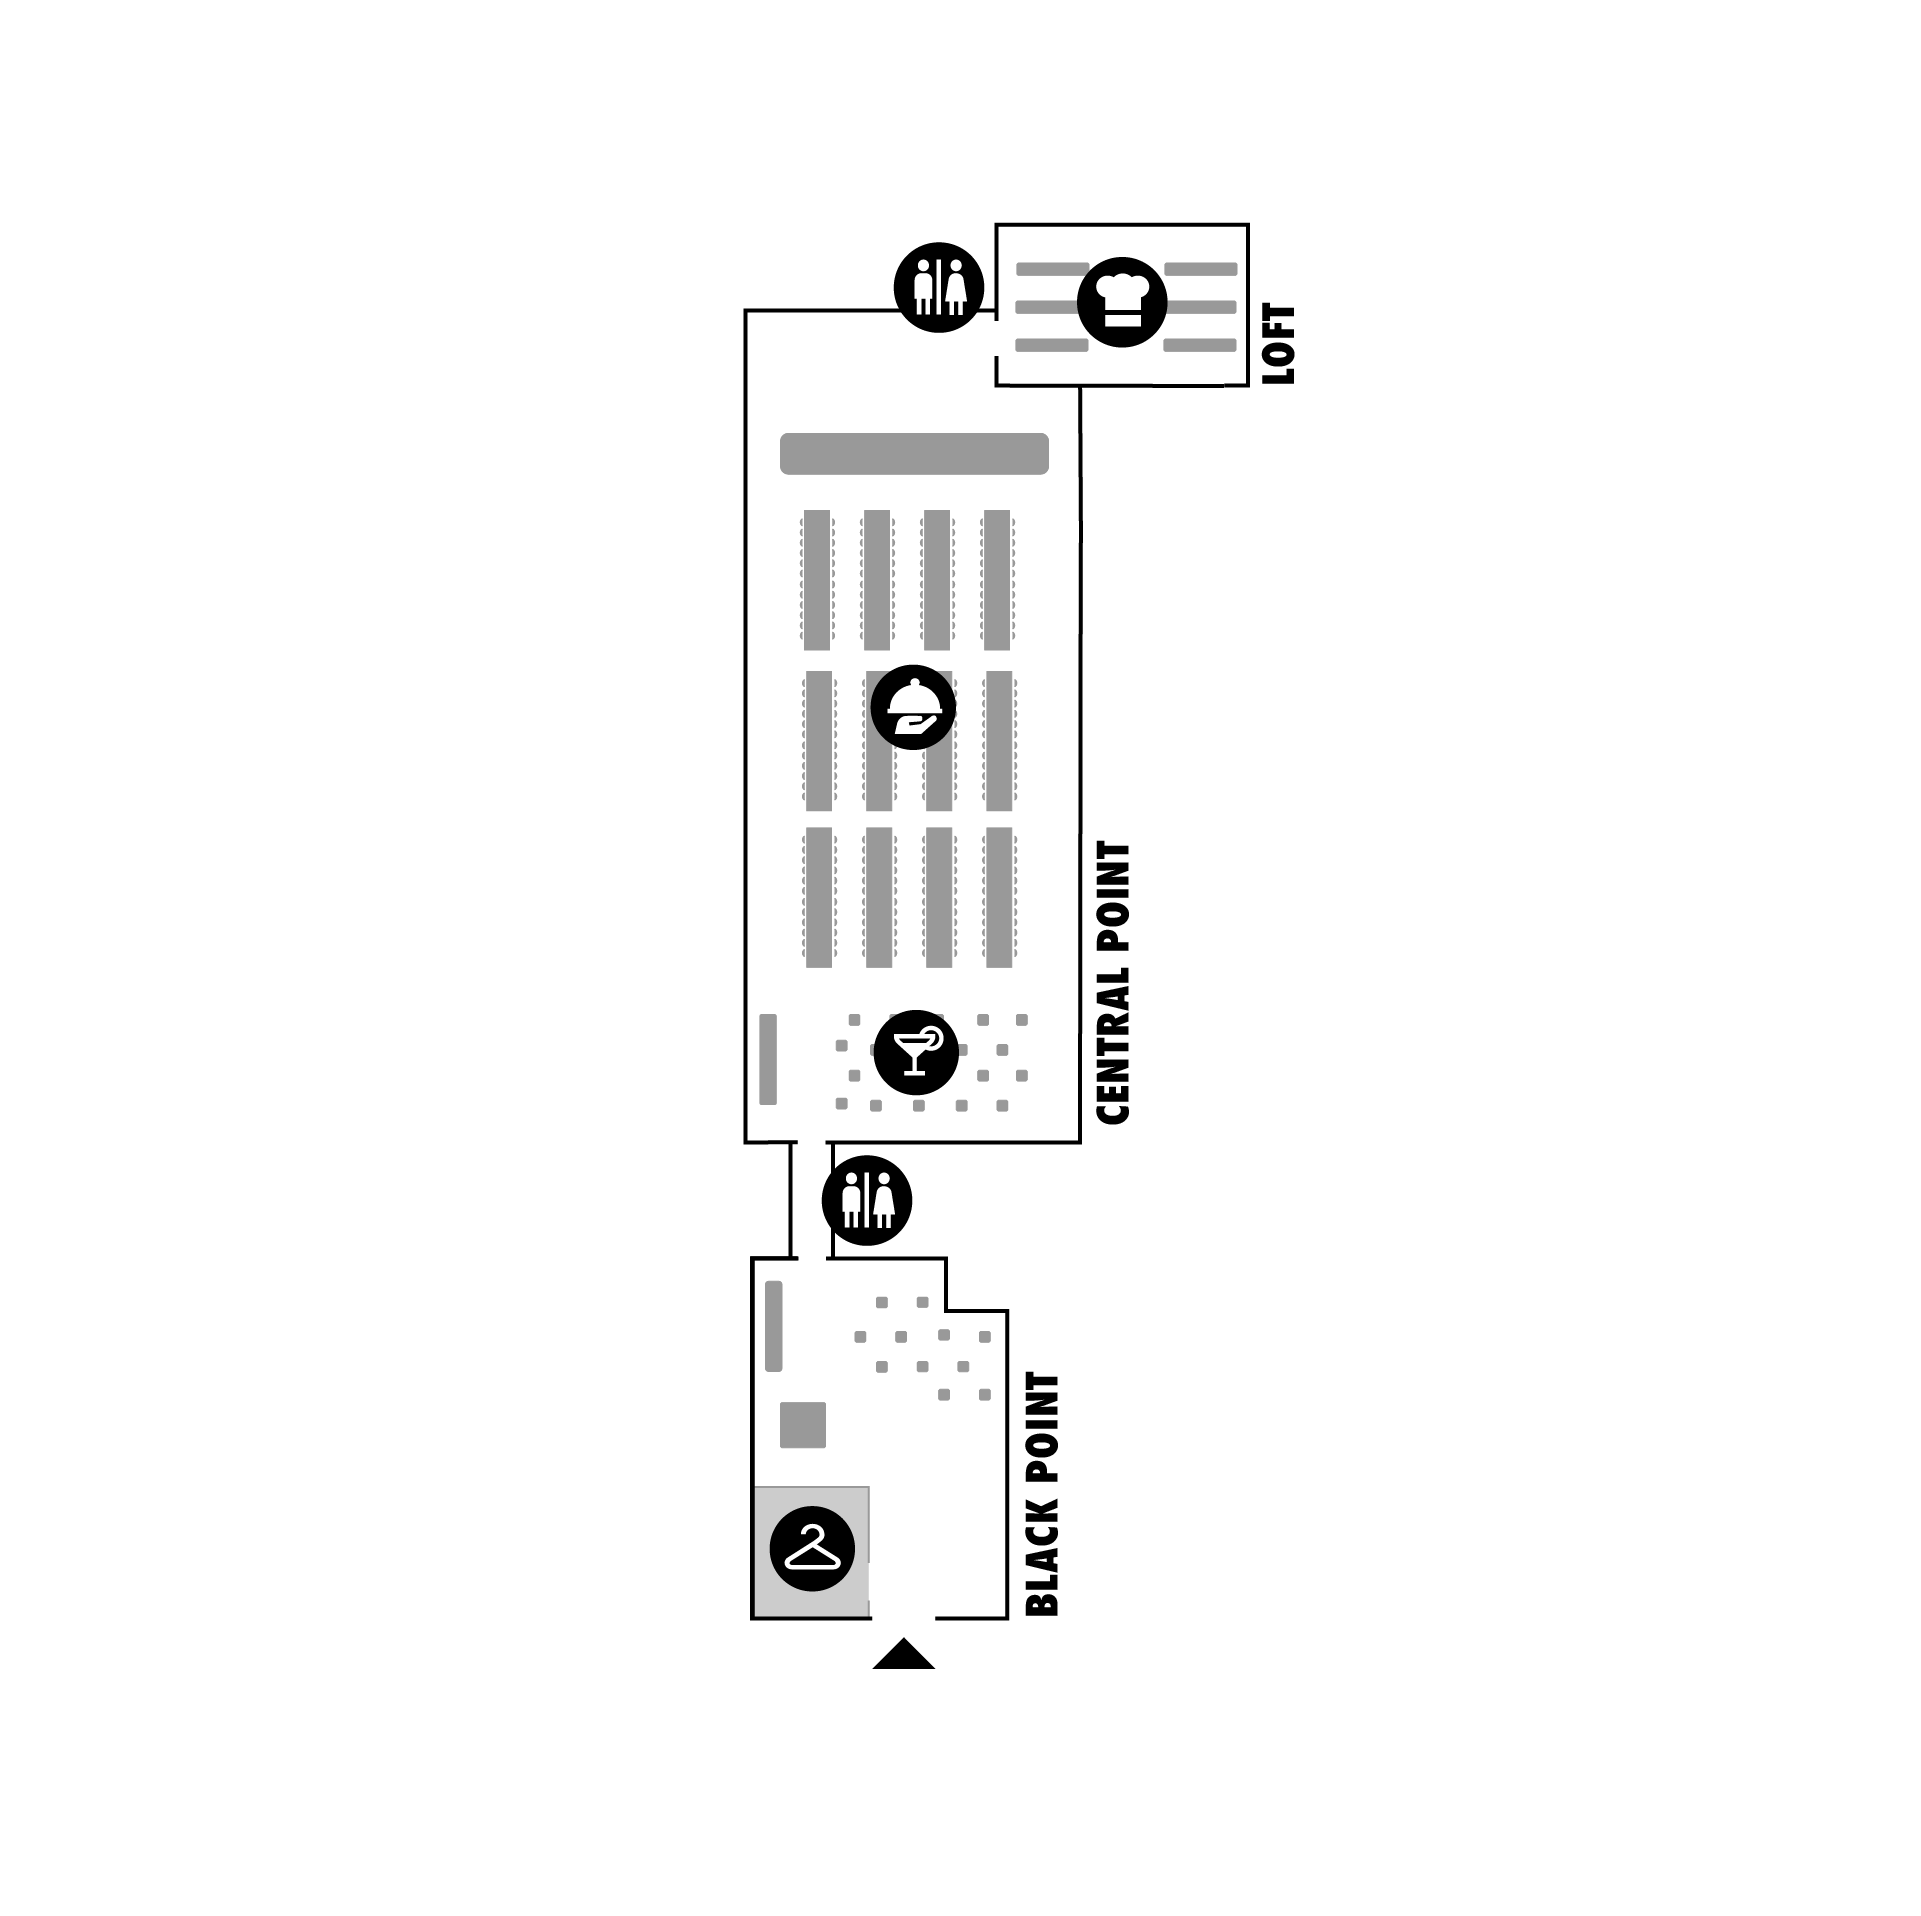
ROOM
Black Point, Central Point, Loft
EVENT TYPE
Party & Gala Dinner
N. OF PARTICIPANTS
600
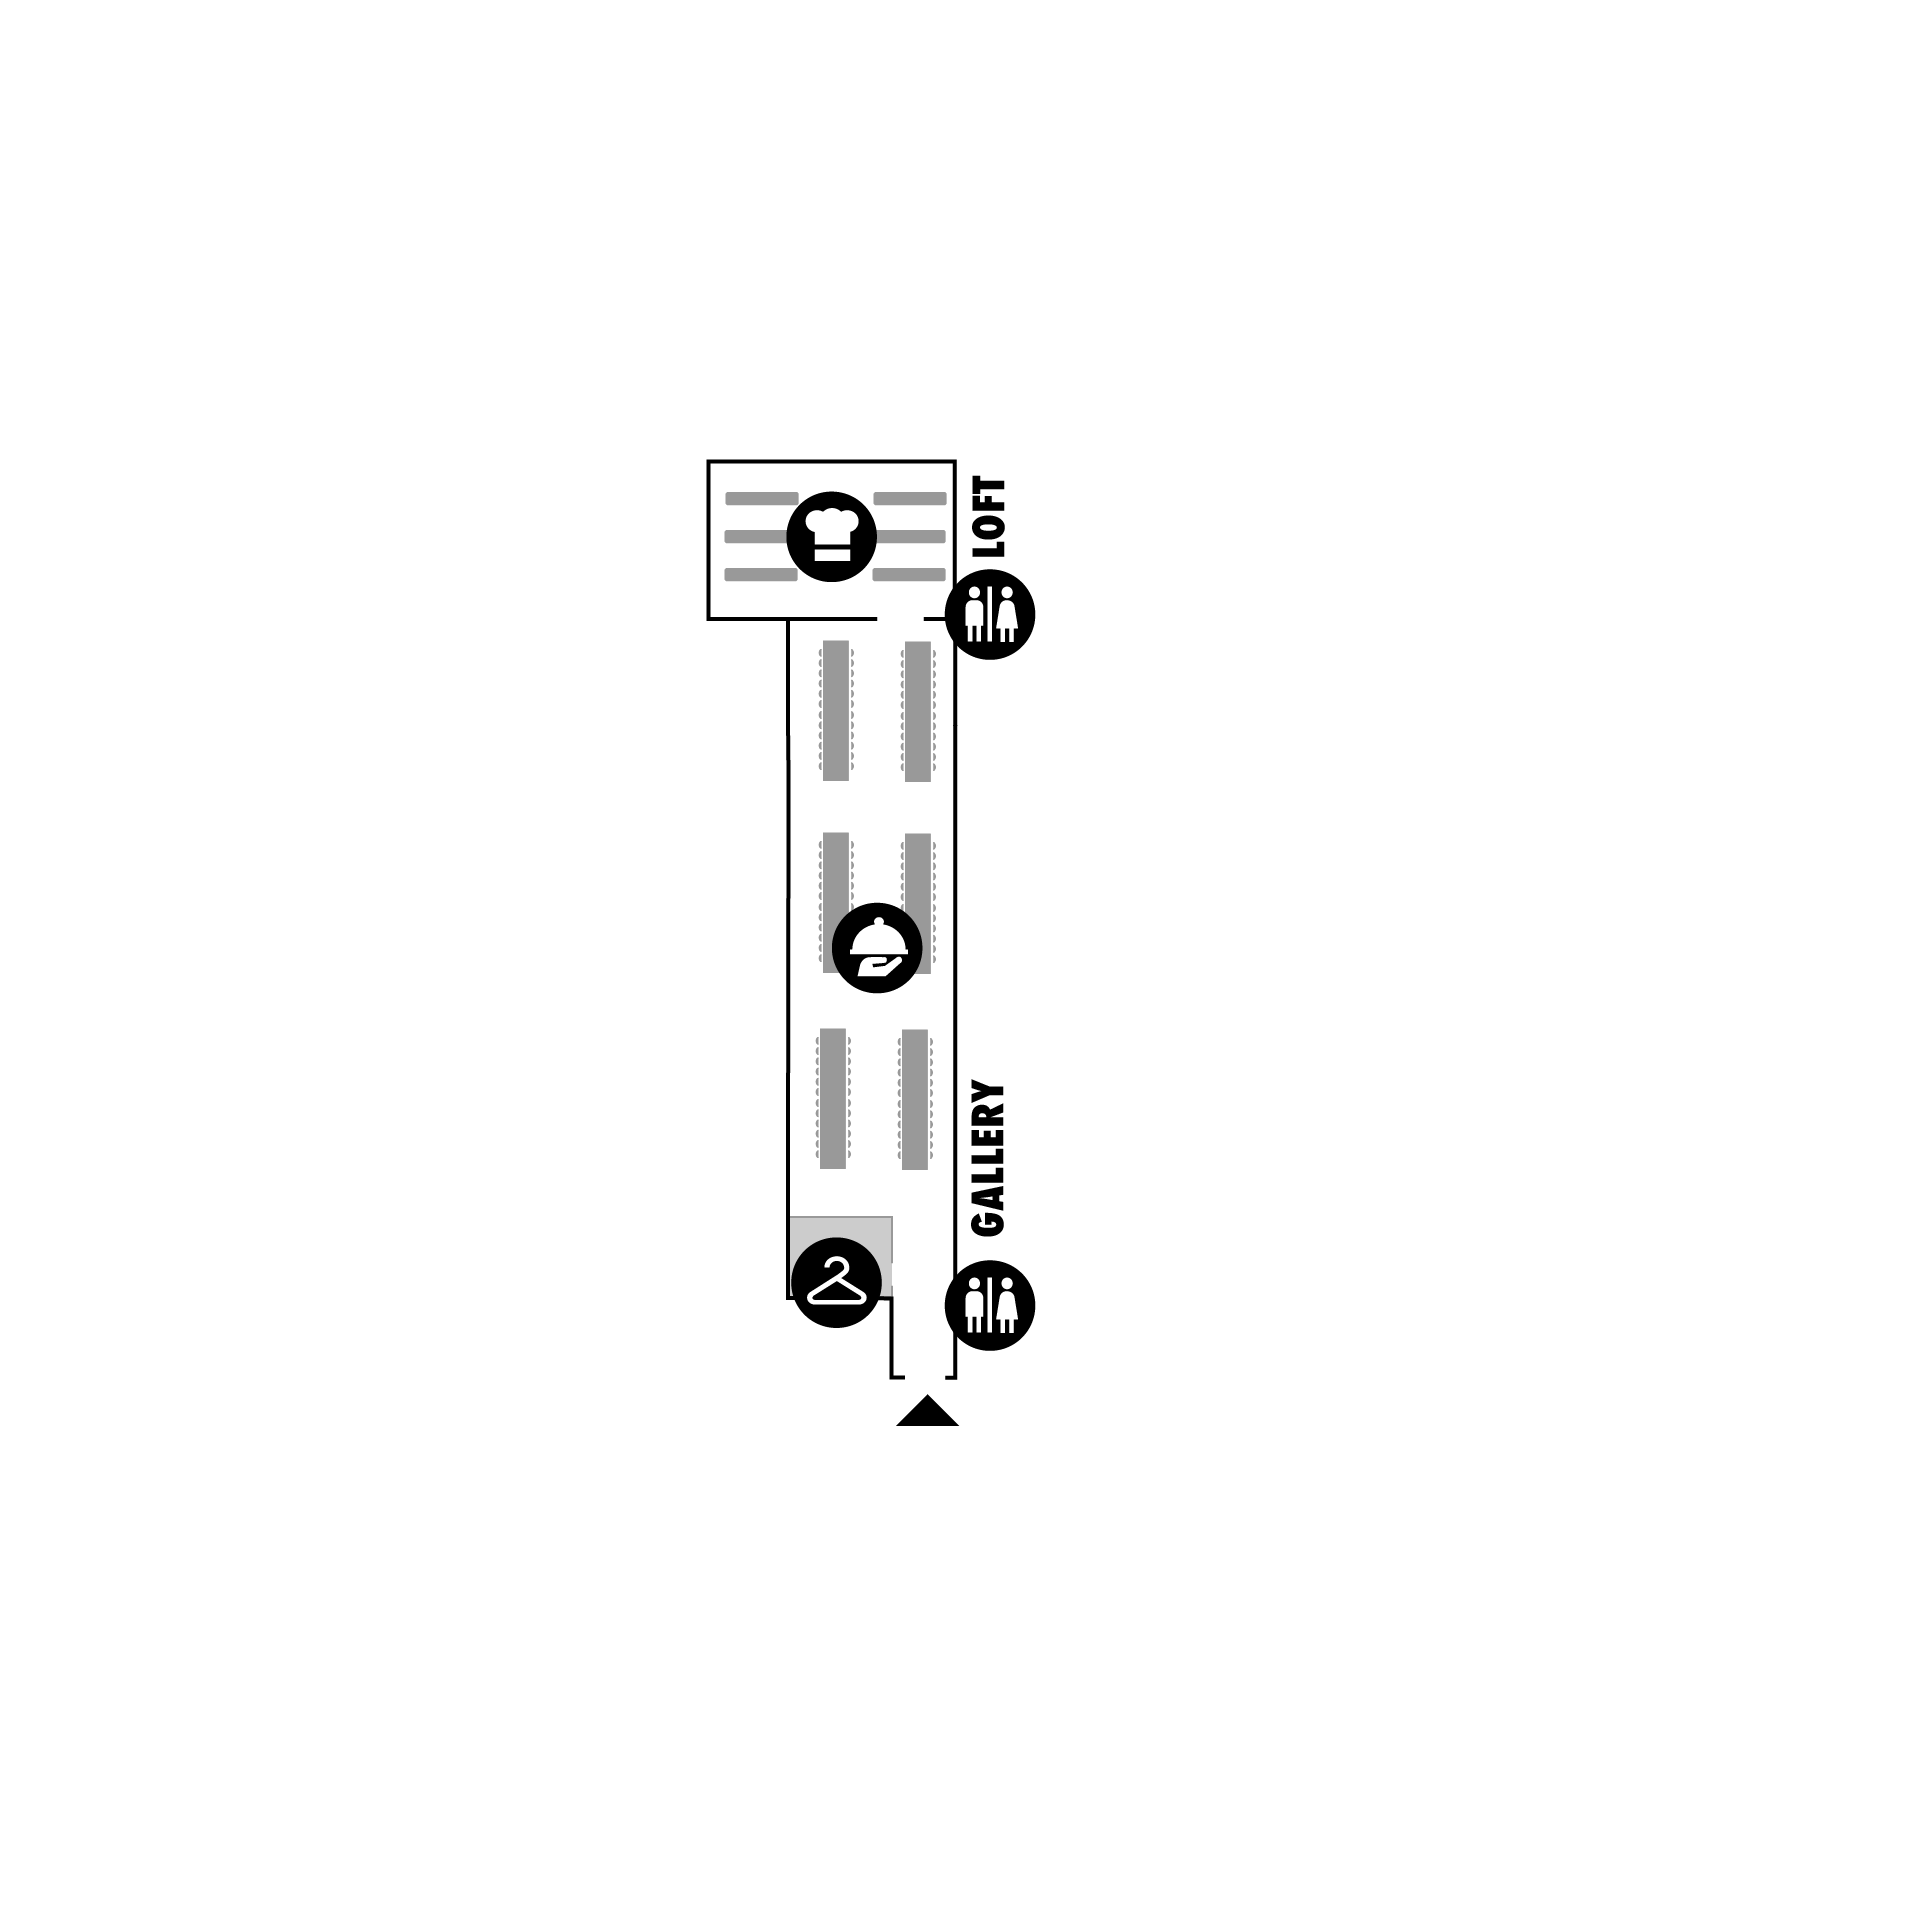
ROOM
Gallery, Loft
EVENT TYPE
Party & Gala Dinner
N. OF PARTICIPANTS
500
No posts found
Our events
White Show 2024
Security Channel Hub - Computer Gross
Archiproducts 2024
Balloon Museum 2022
Fashion Republic MFW 2025
Urban Reflection
Arcipelago
DOWNLOAD
Download the information material
Technical sheet with all the information on capacities, dimensions, power supply, floor plans, and rigging options to help you plan your event at its best.