Gallery
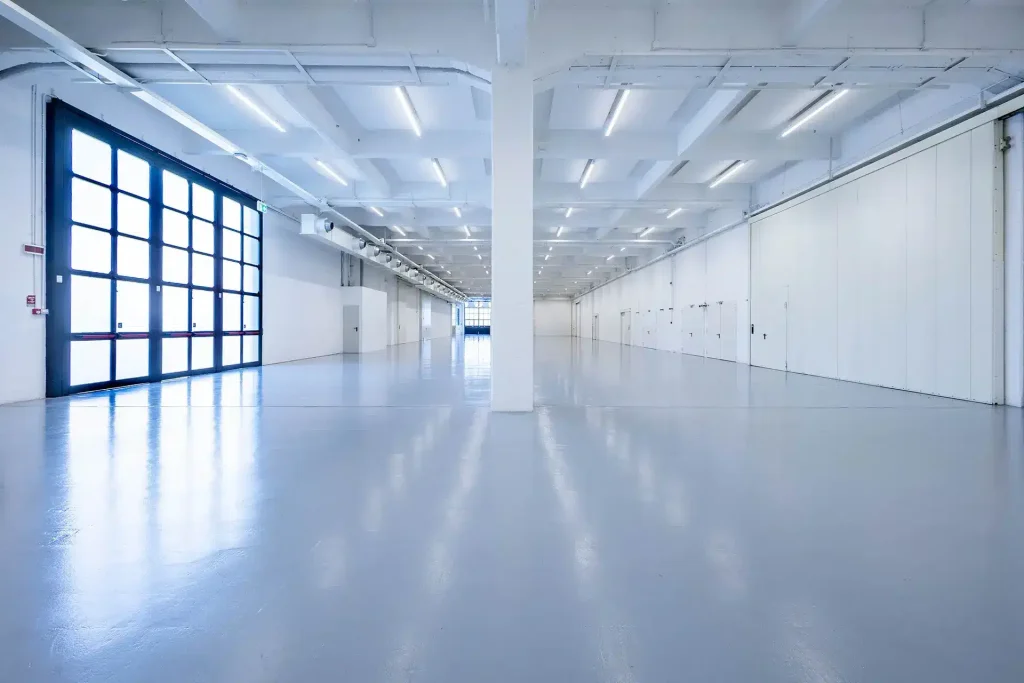
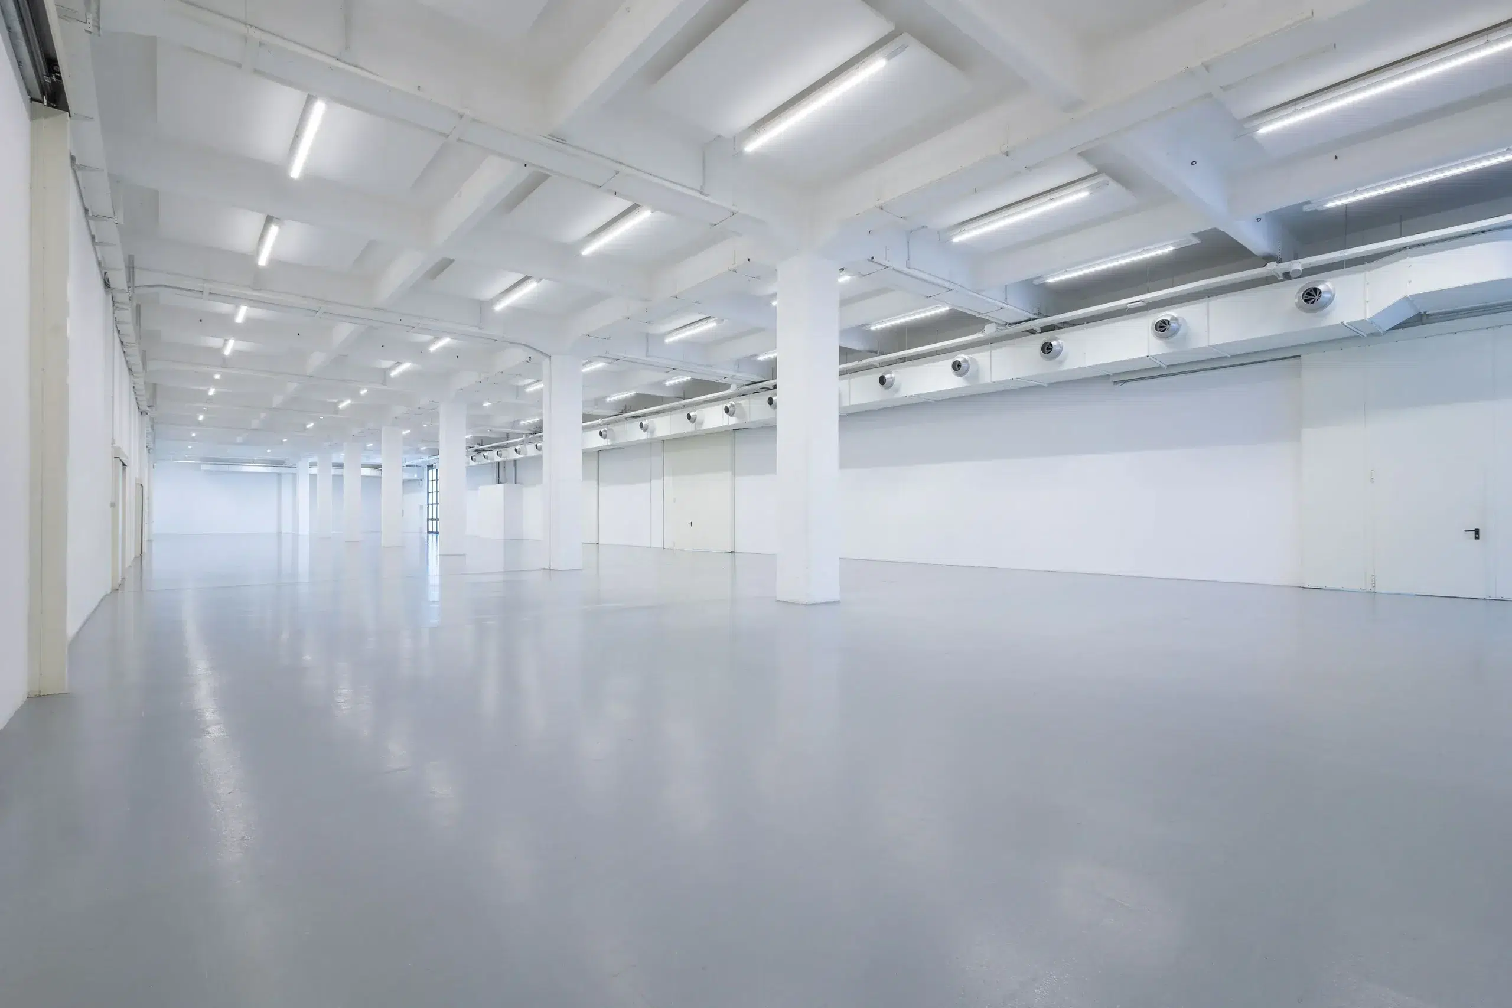
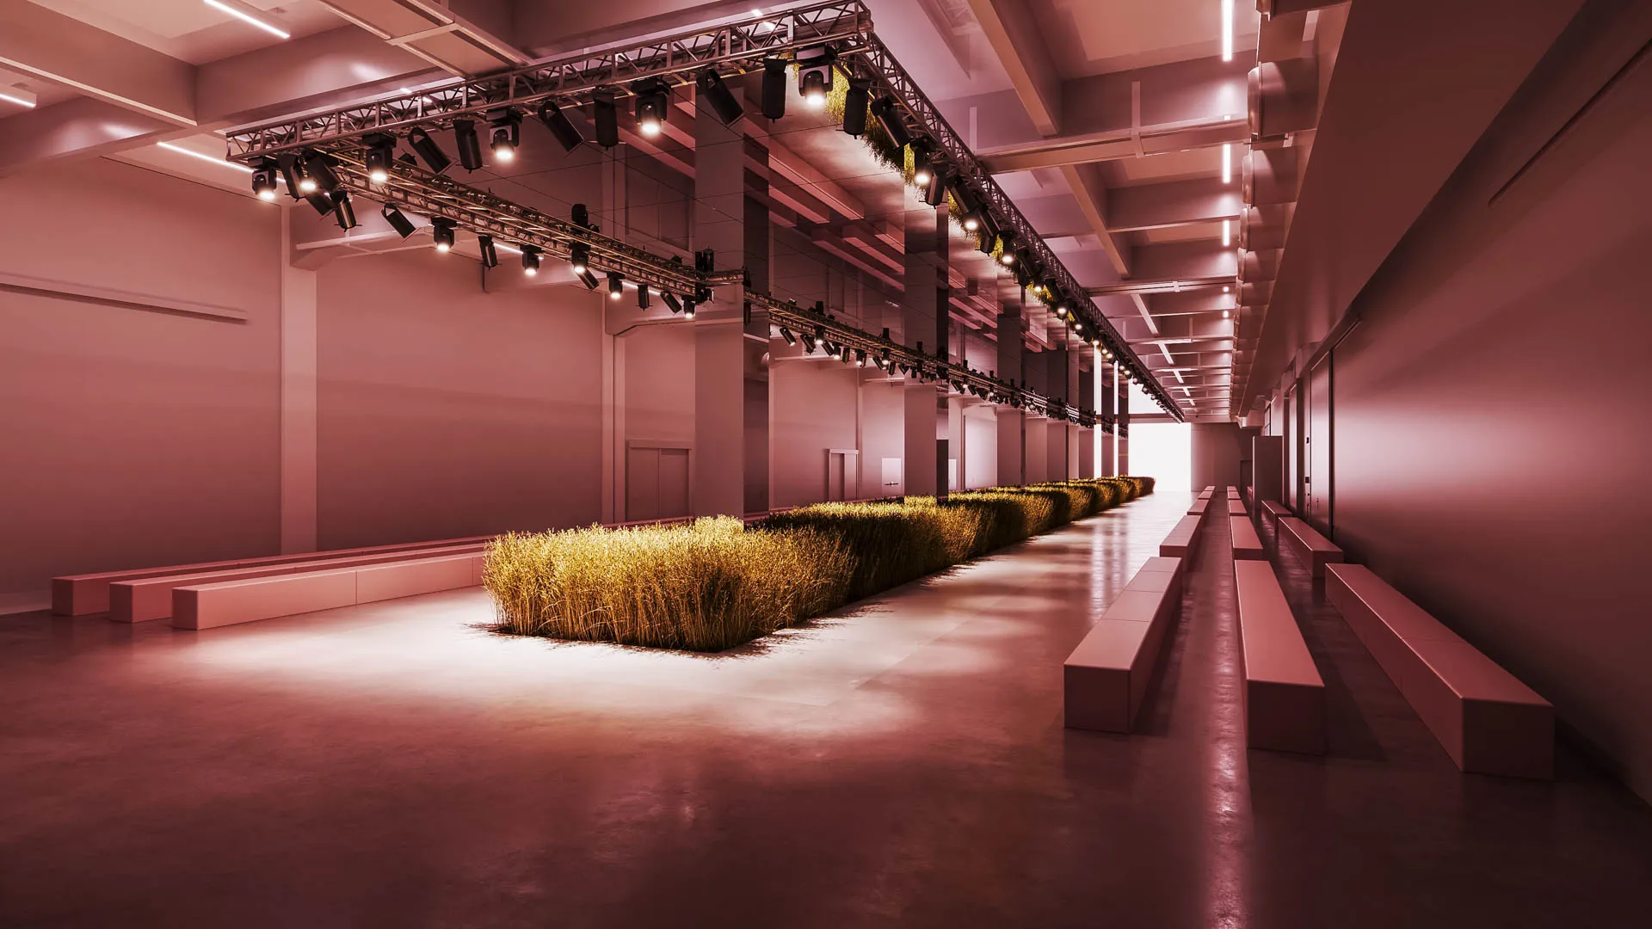
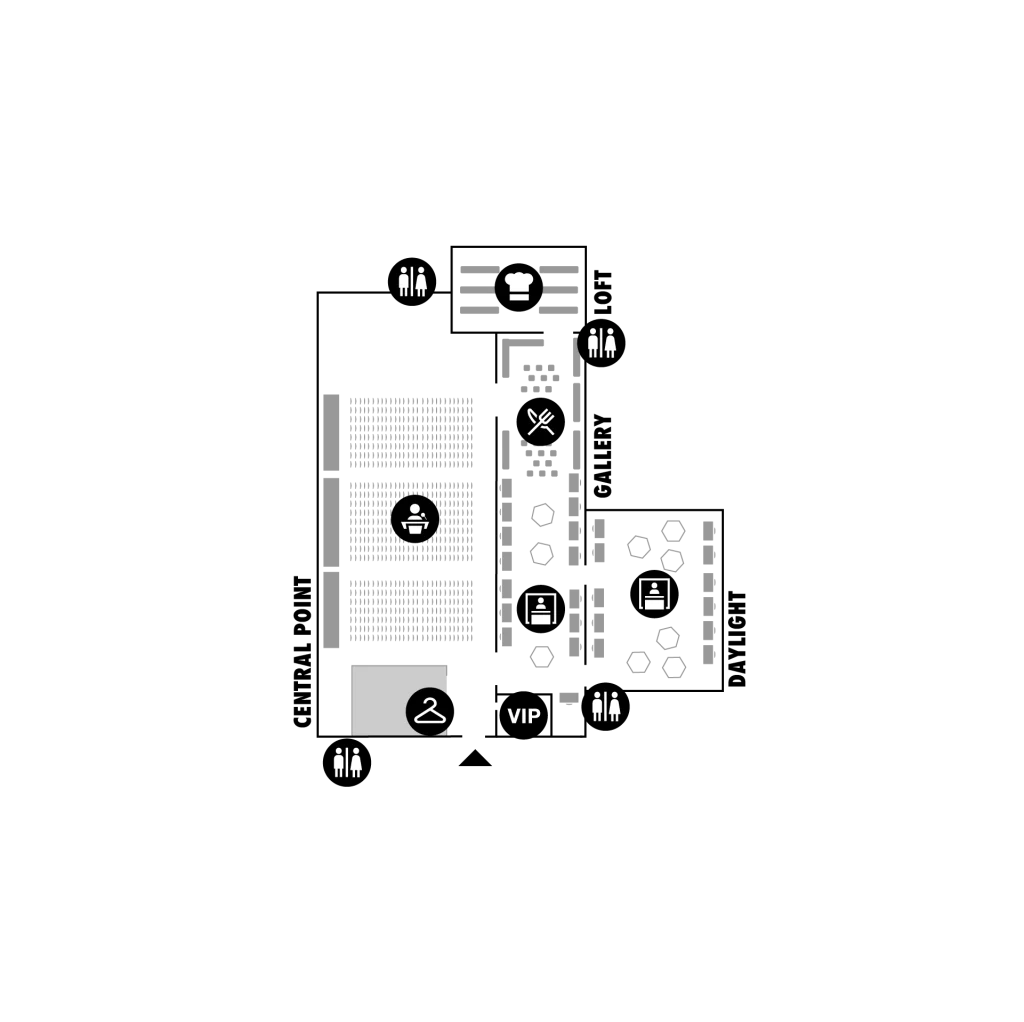
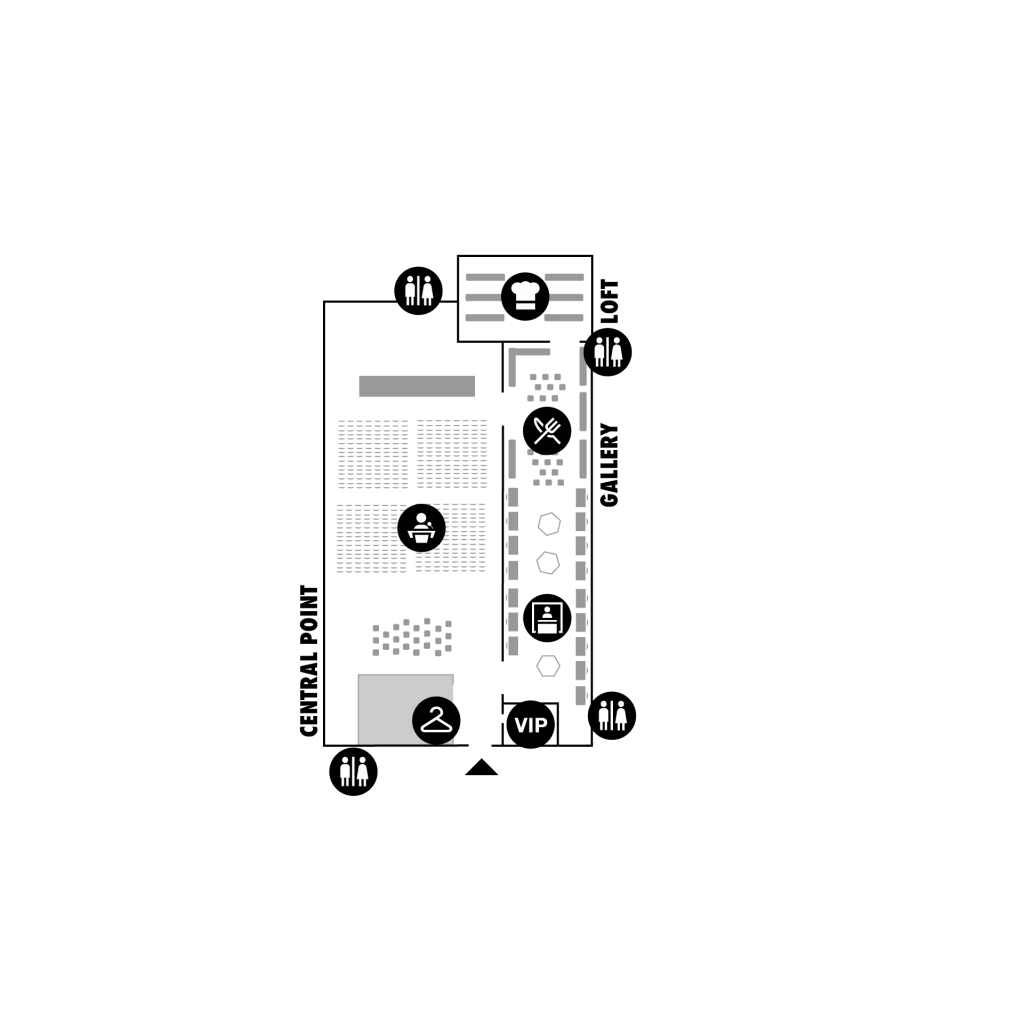
A bright, 65-meter-long space that is easily customizable and modular. Connected to Central Point, Daylight, and Loft
SPACE DETAILS
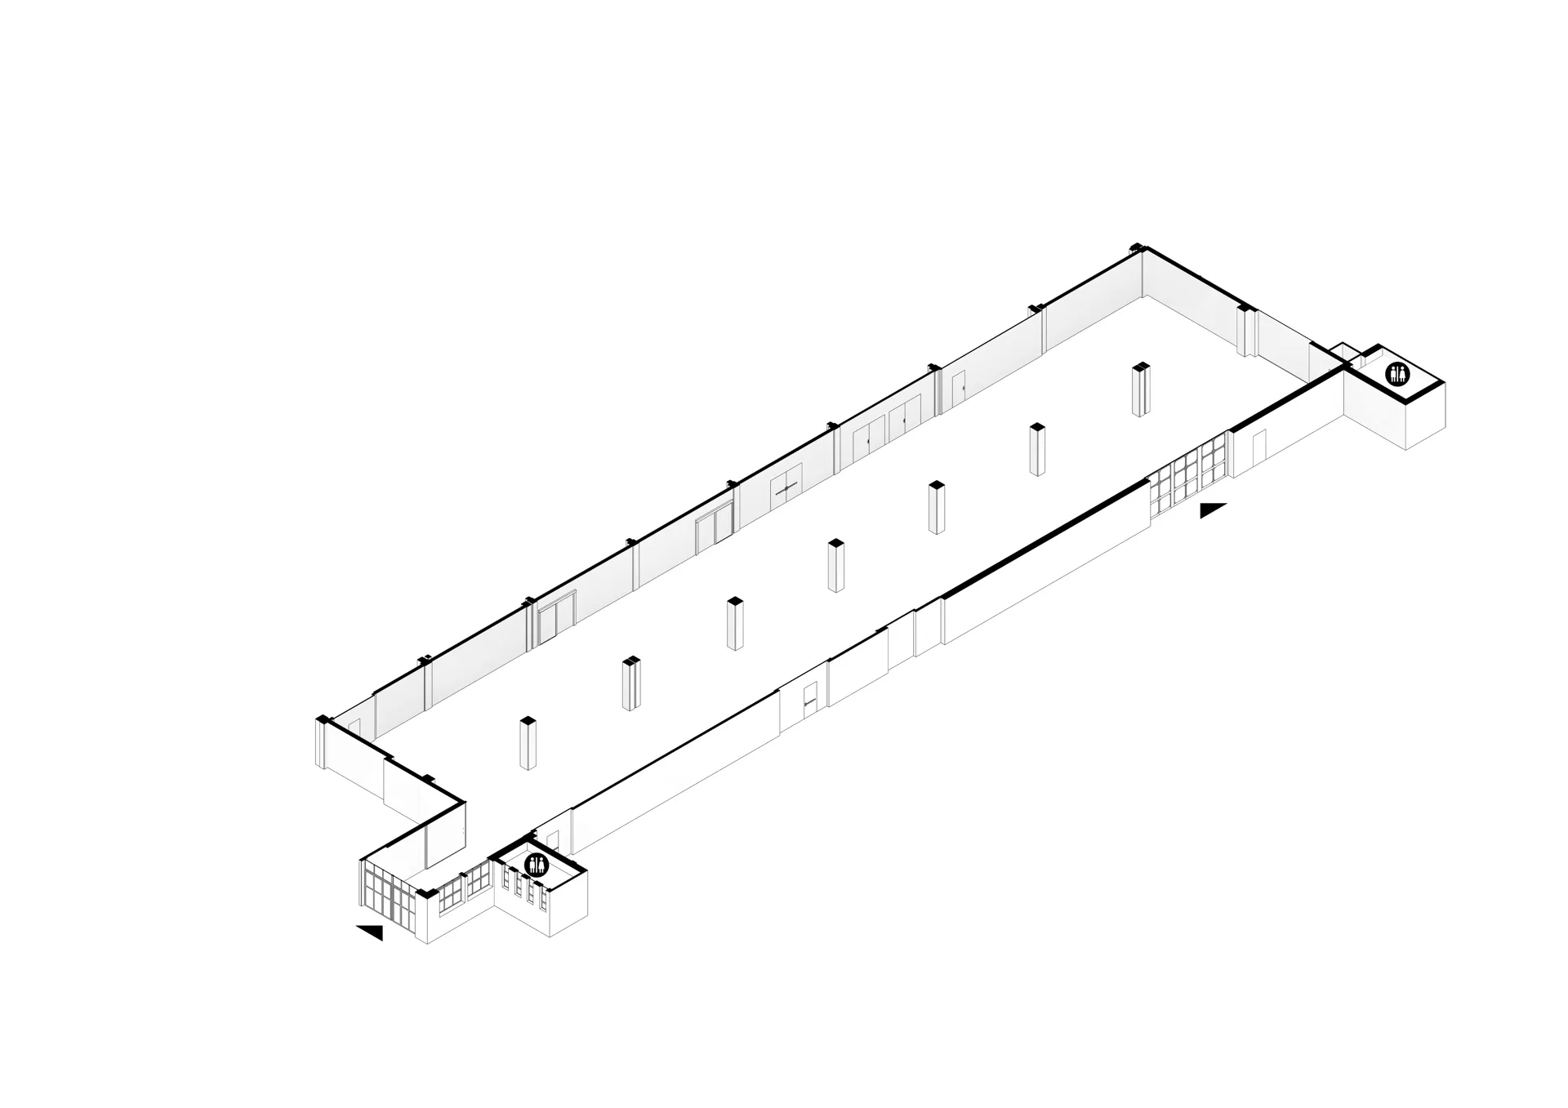
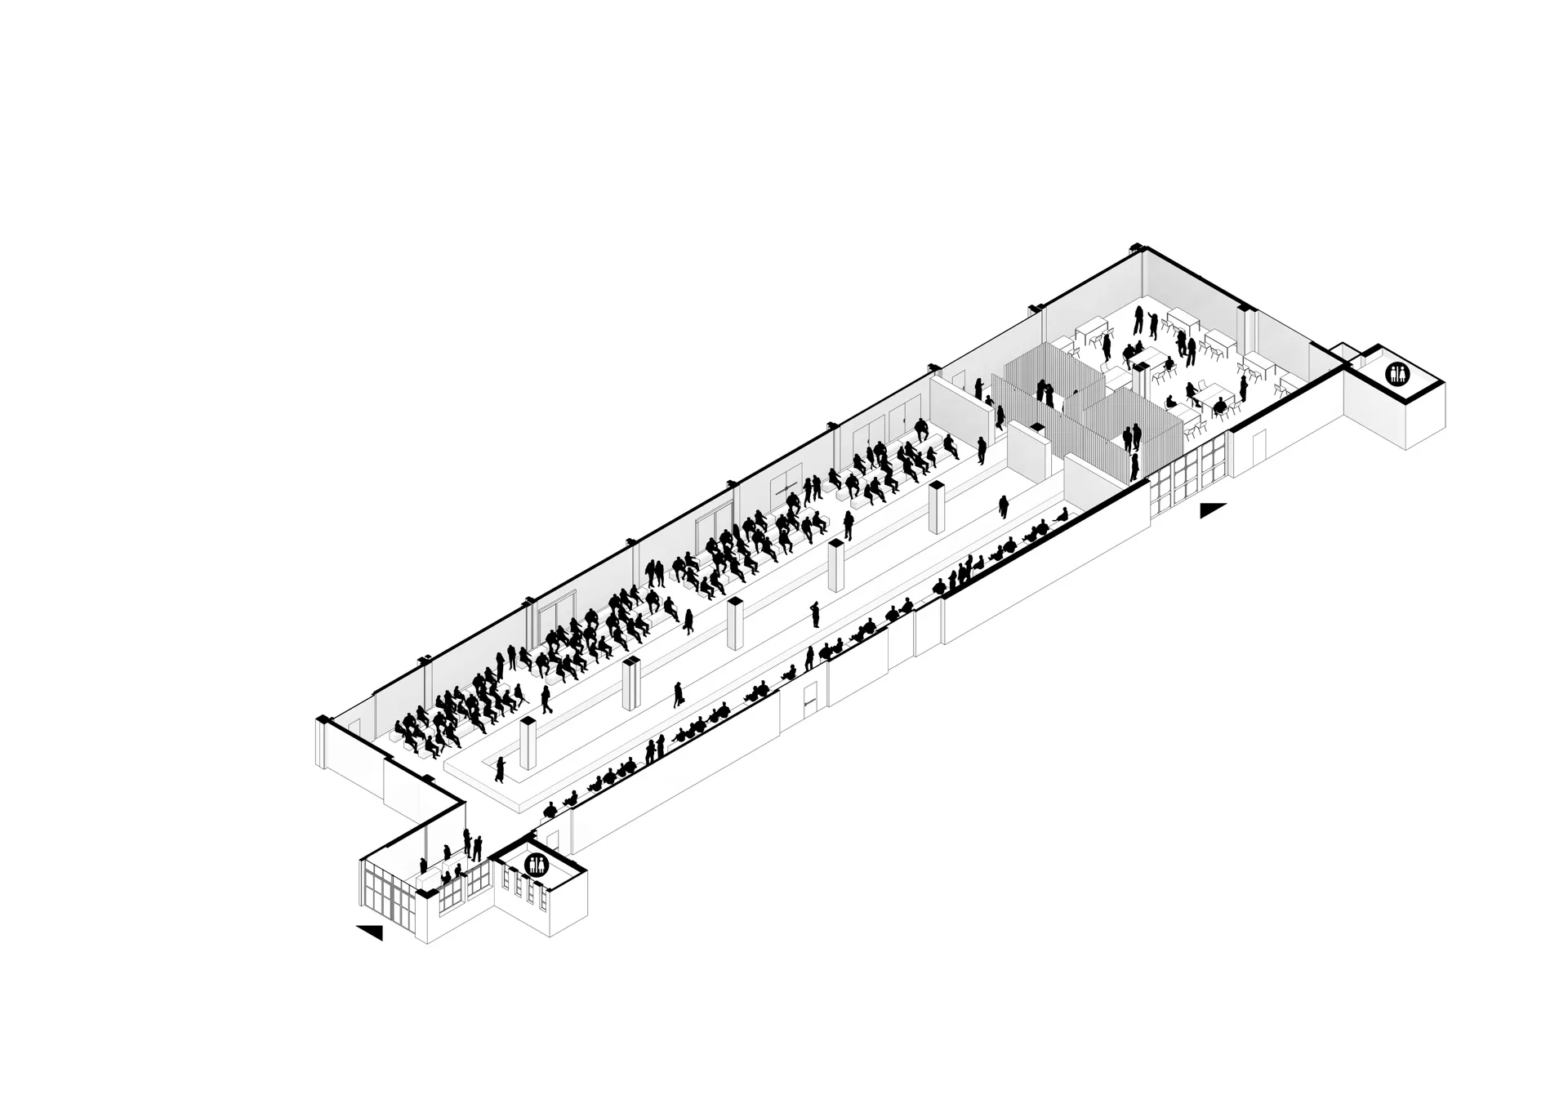
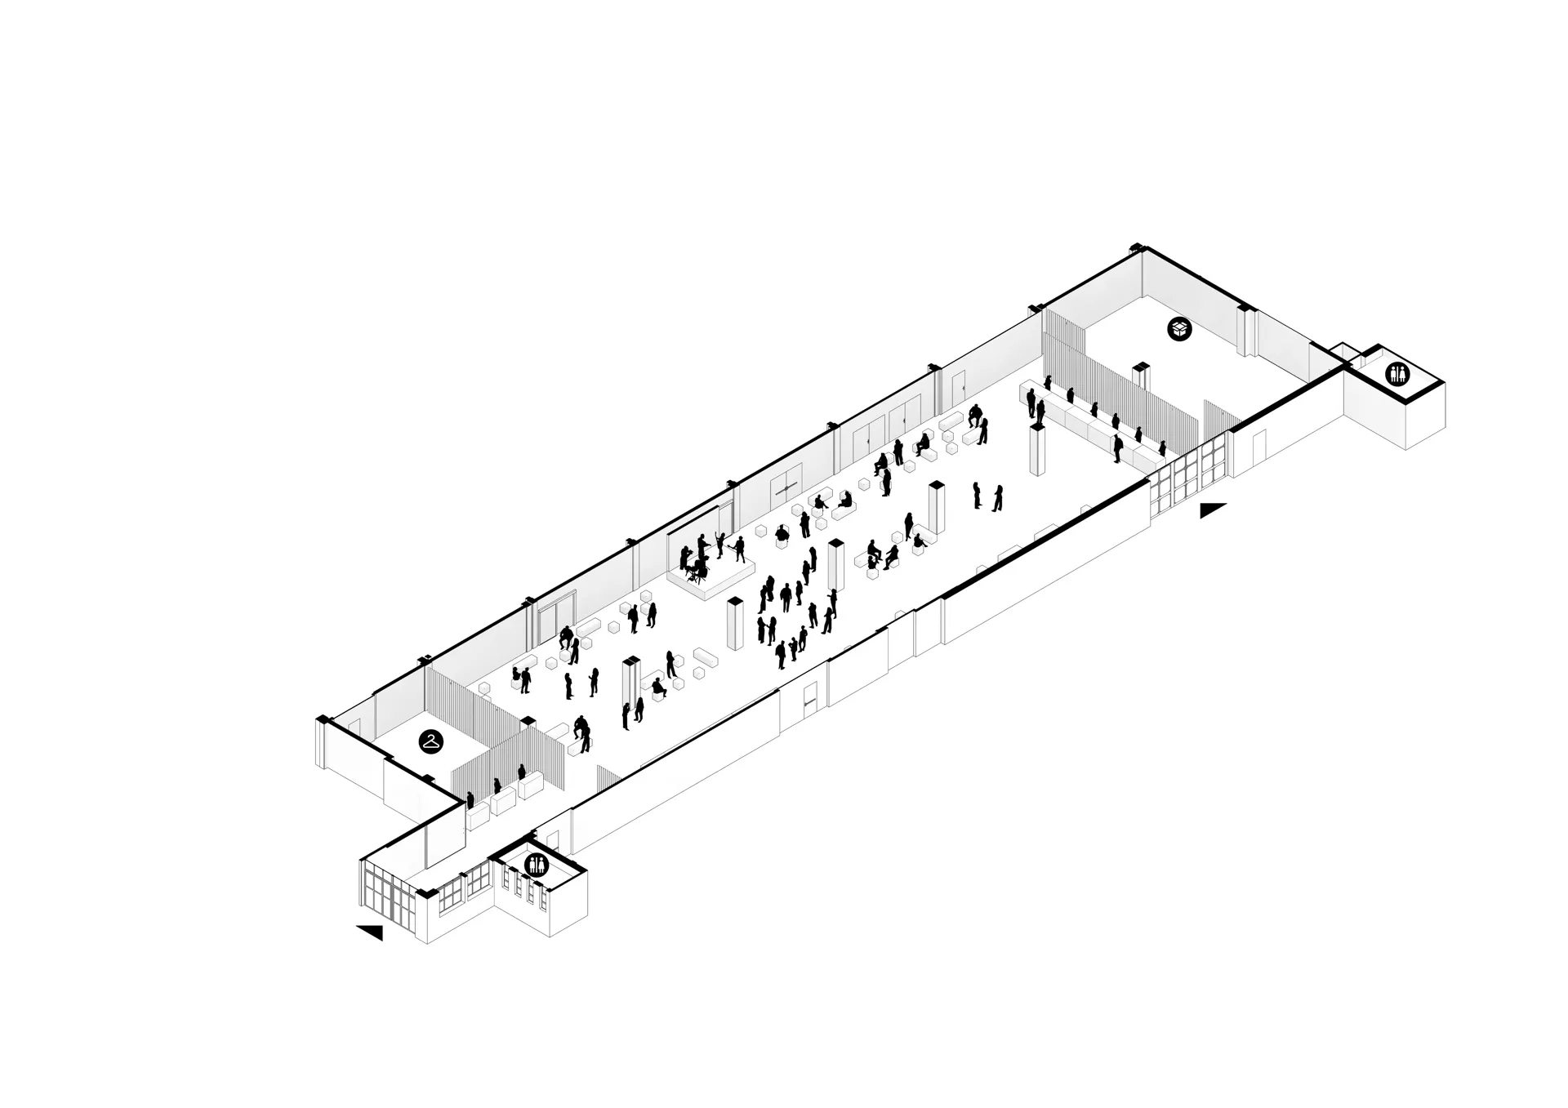
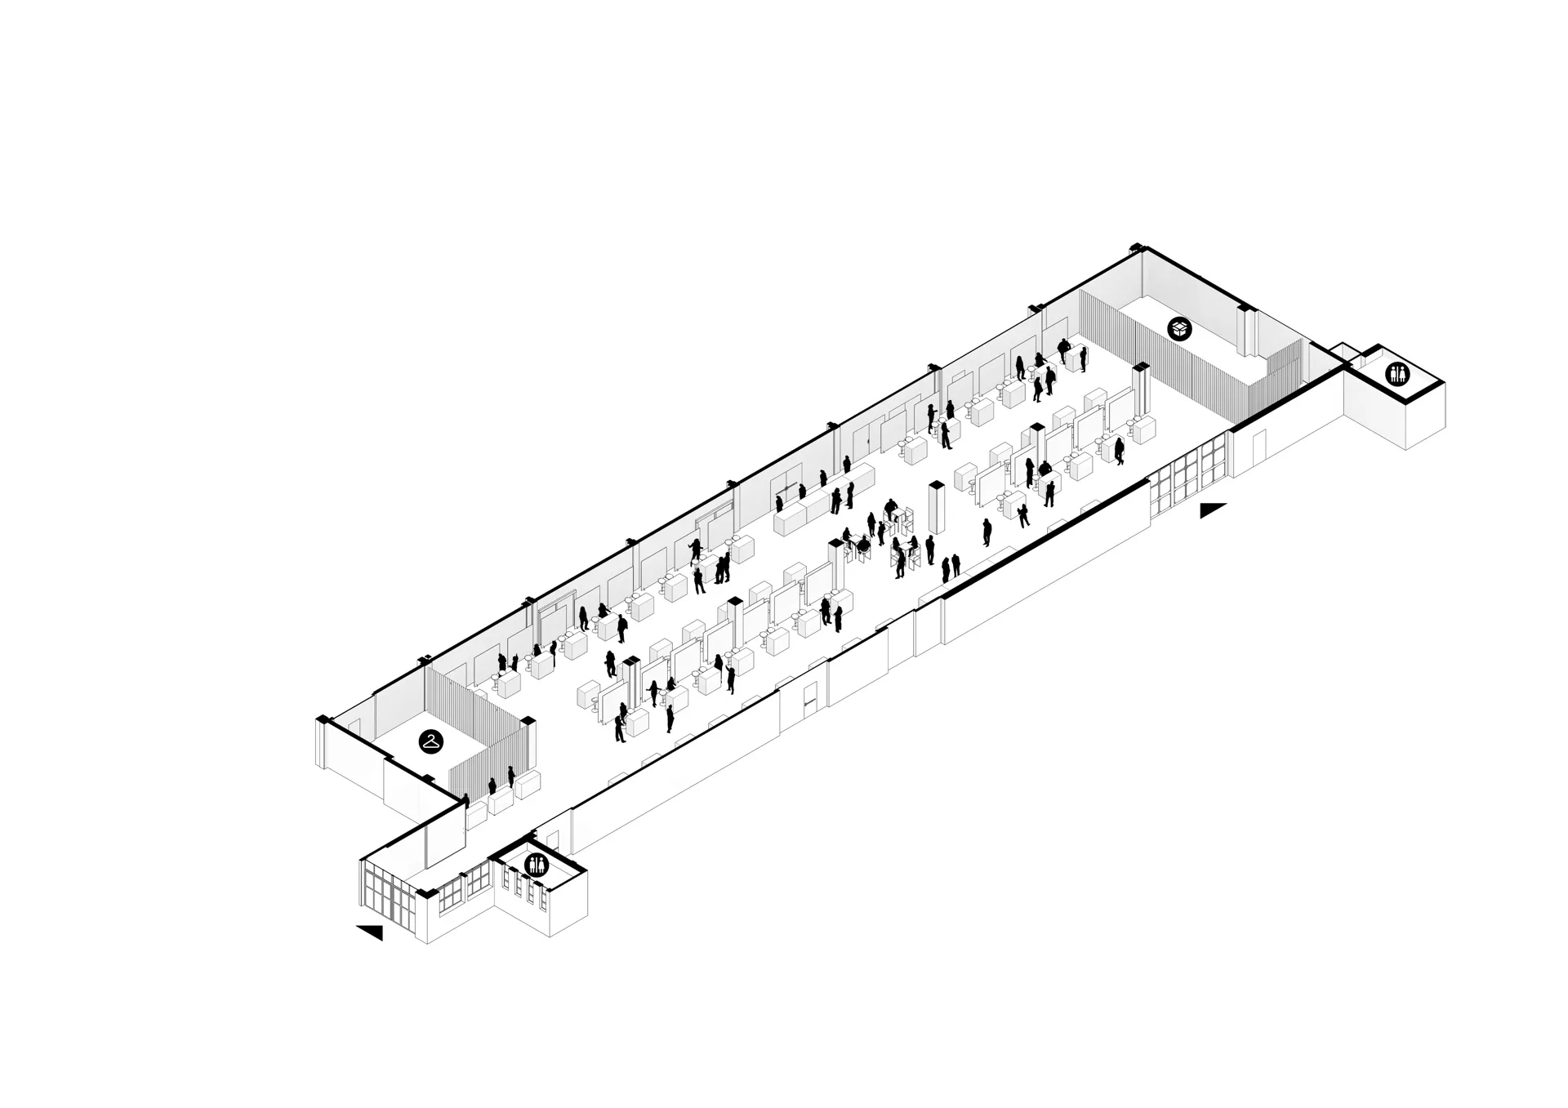
- 900 pax
- 1,000 sqm
- 65 m x 16 m
- 6 m high
GALLERY
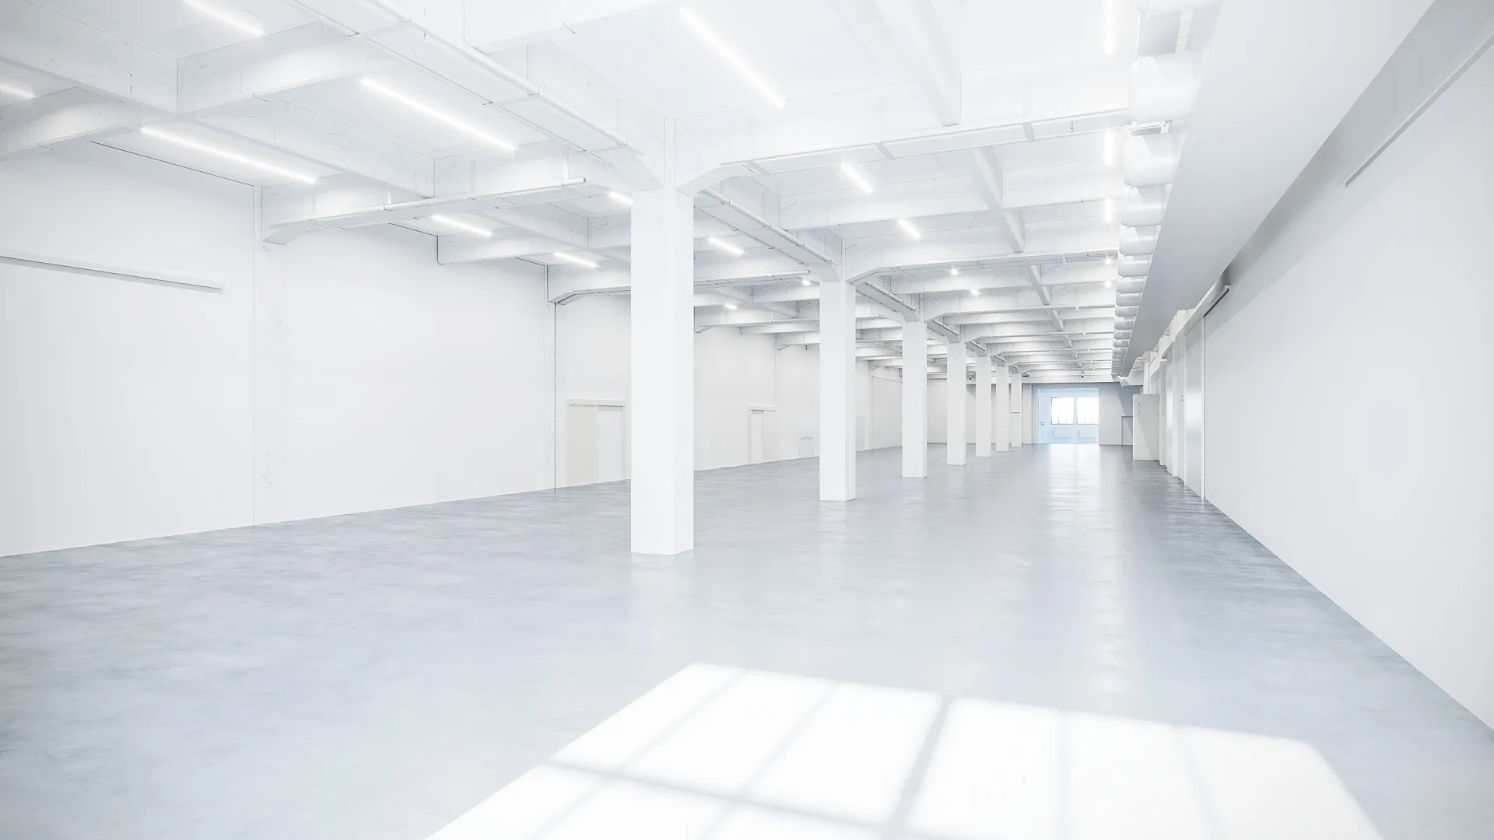
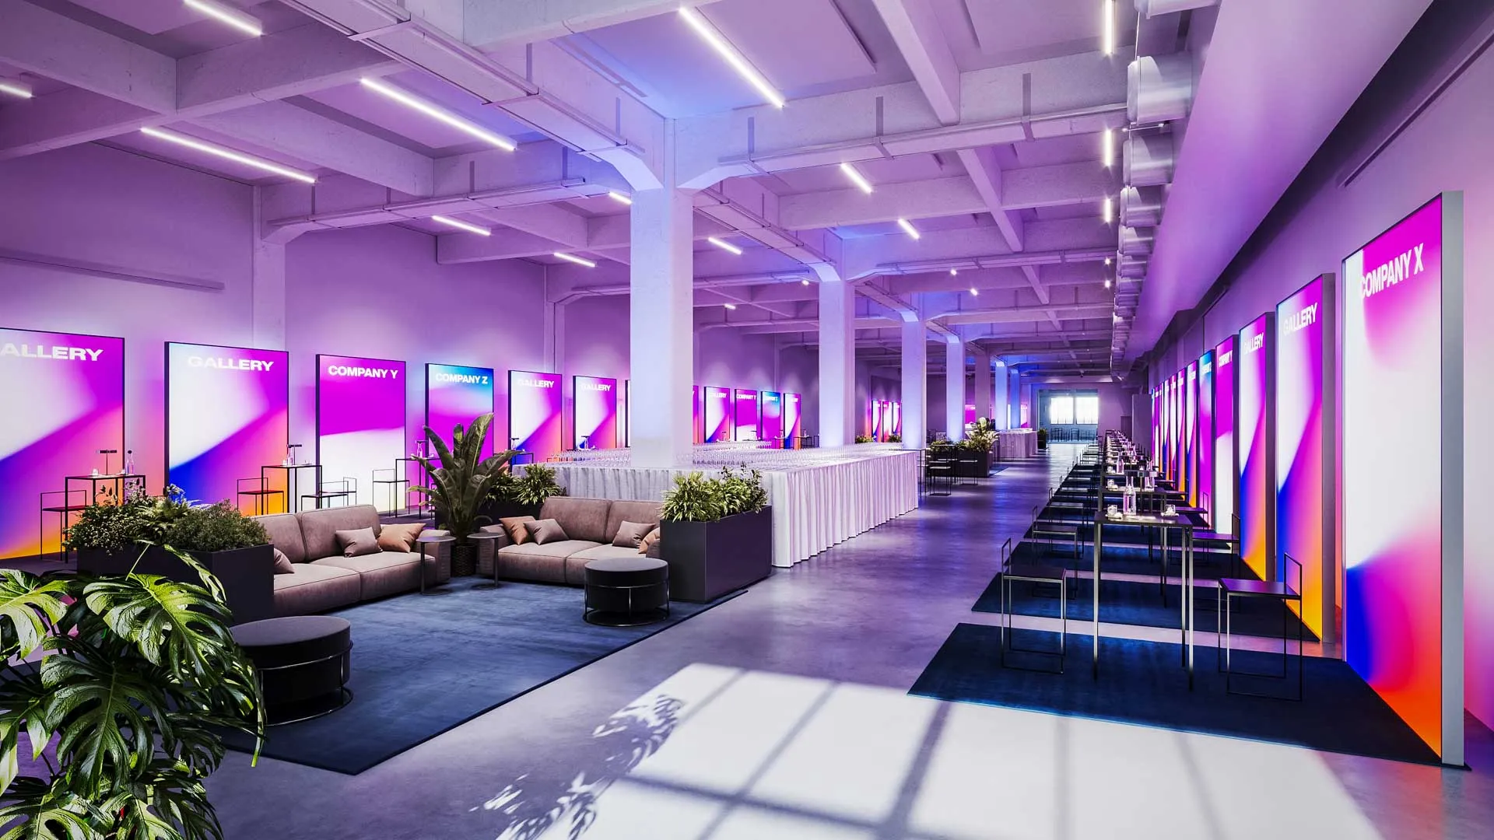
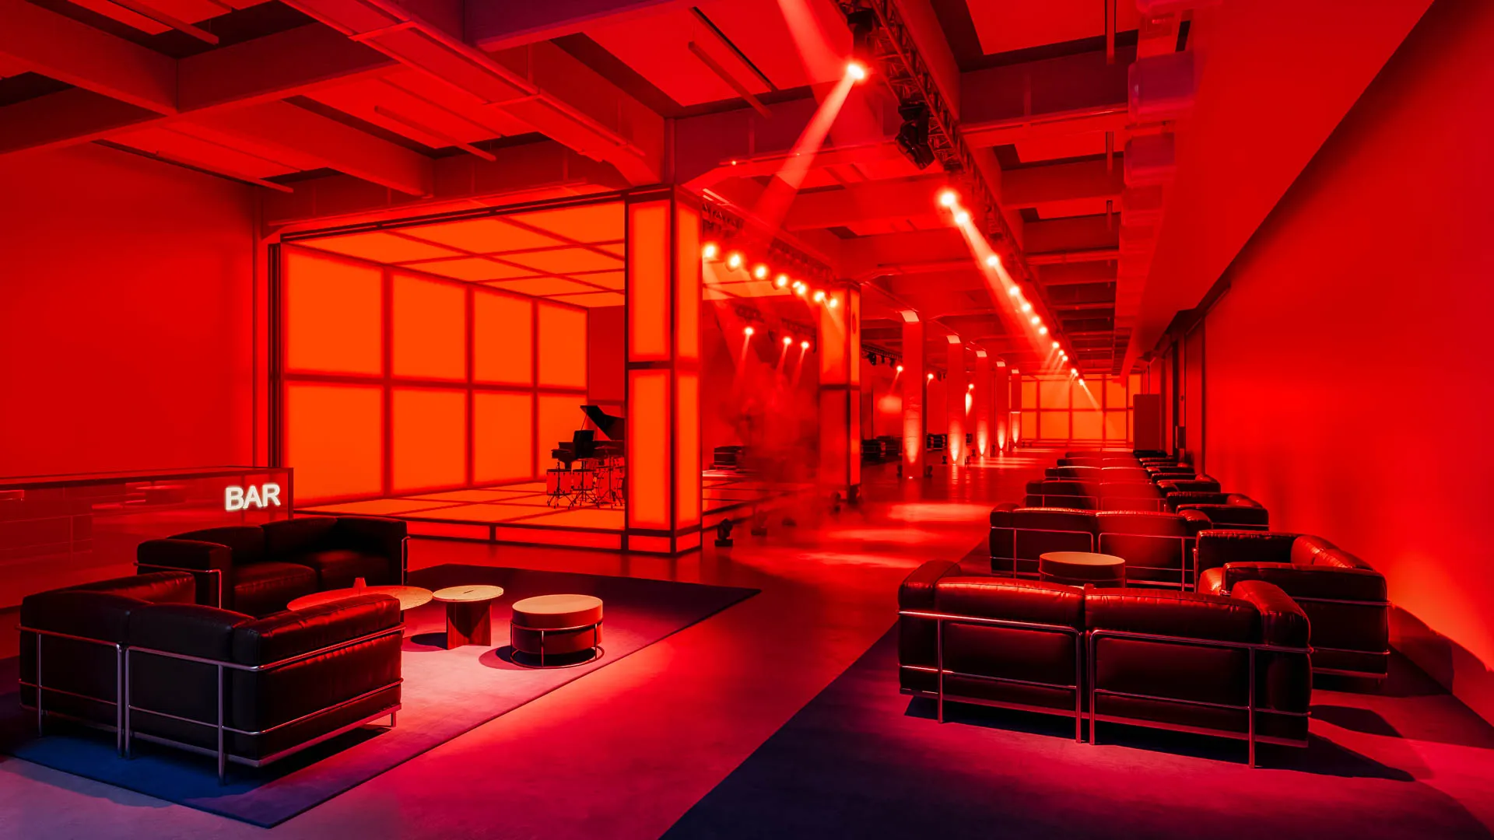
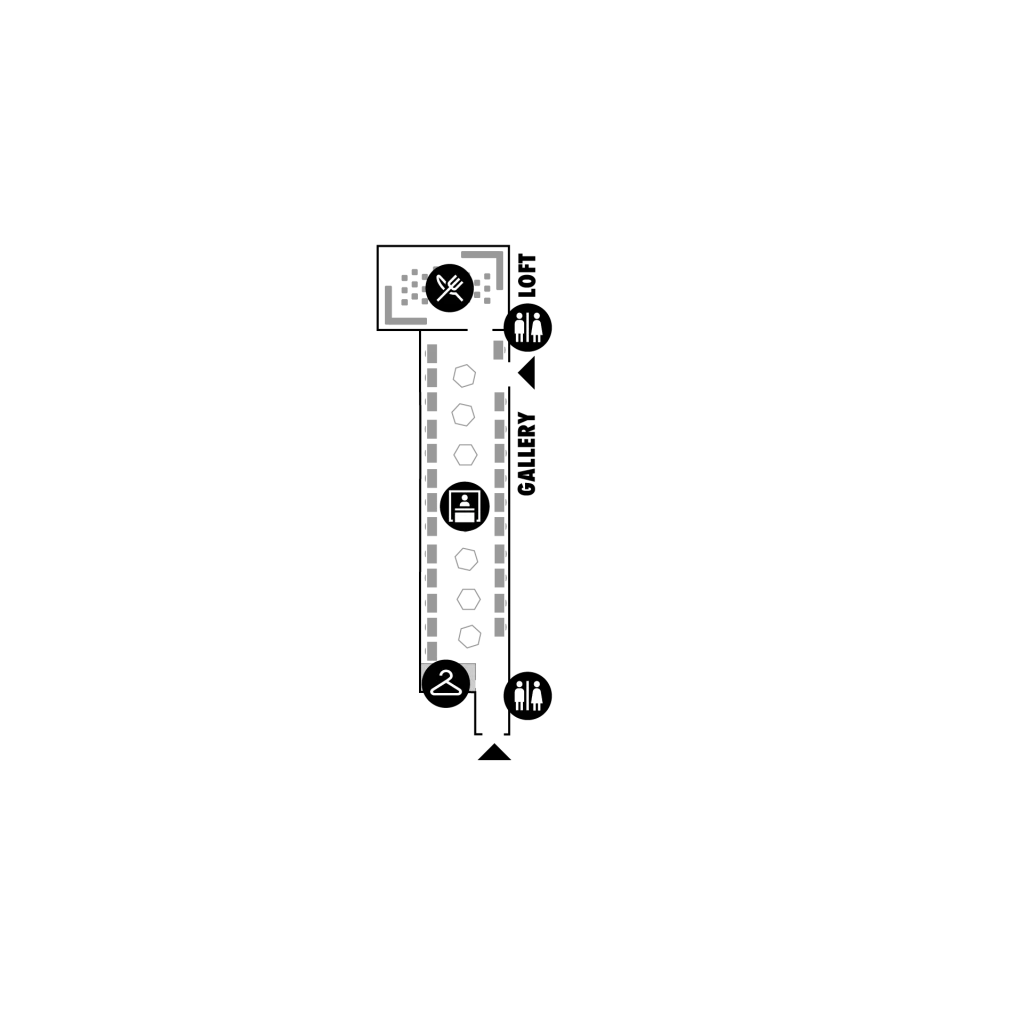
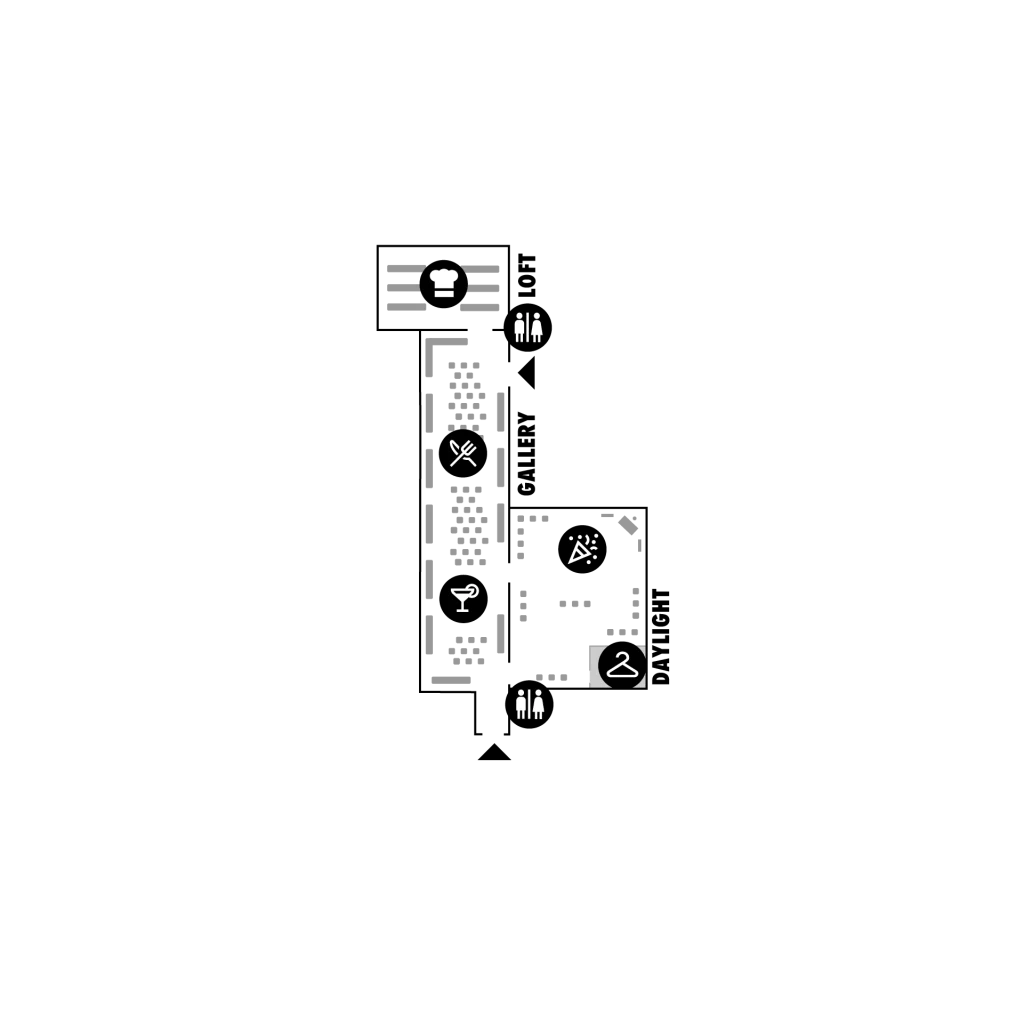
Our layouts
Interested in Gallery?
REQUEST AVAILABILITYGallery events
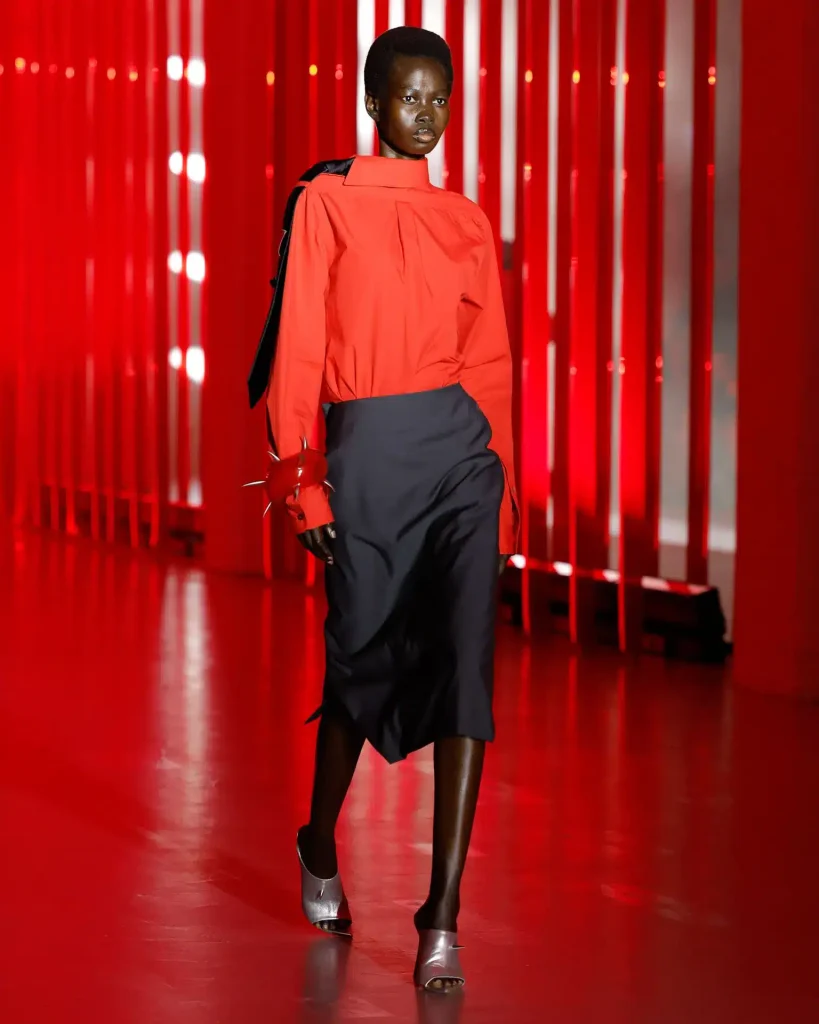
JordanLuca MFW 2023
Fashion Show 2,950 pax Superstudio Più
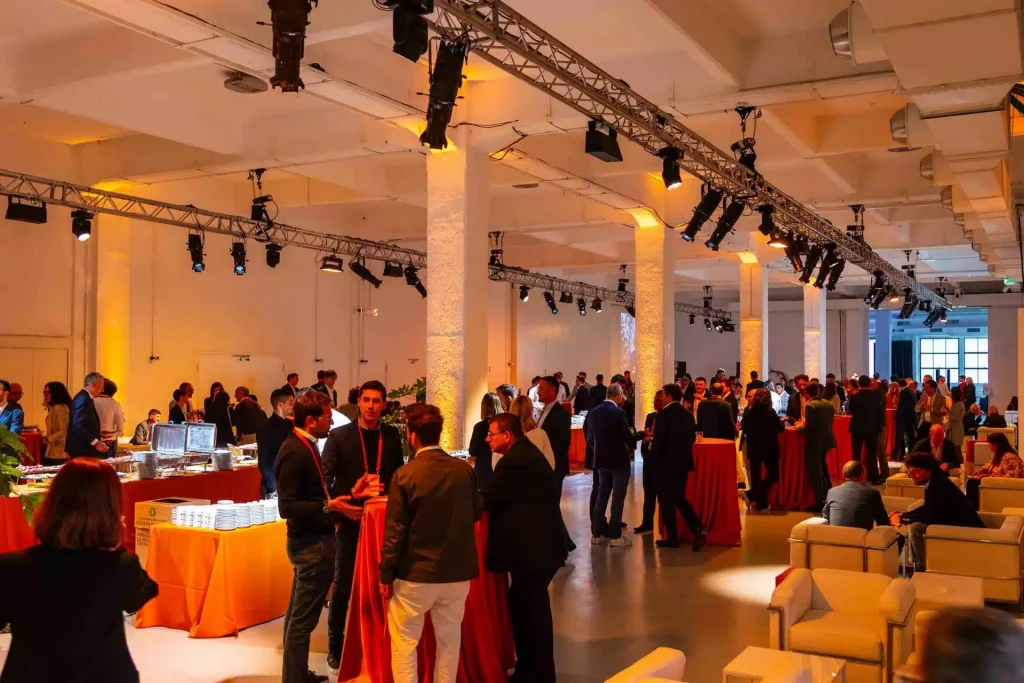
Etacarinae 2025
Other 2,950 pax Superstudio Più
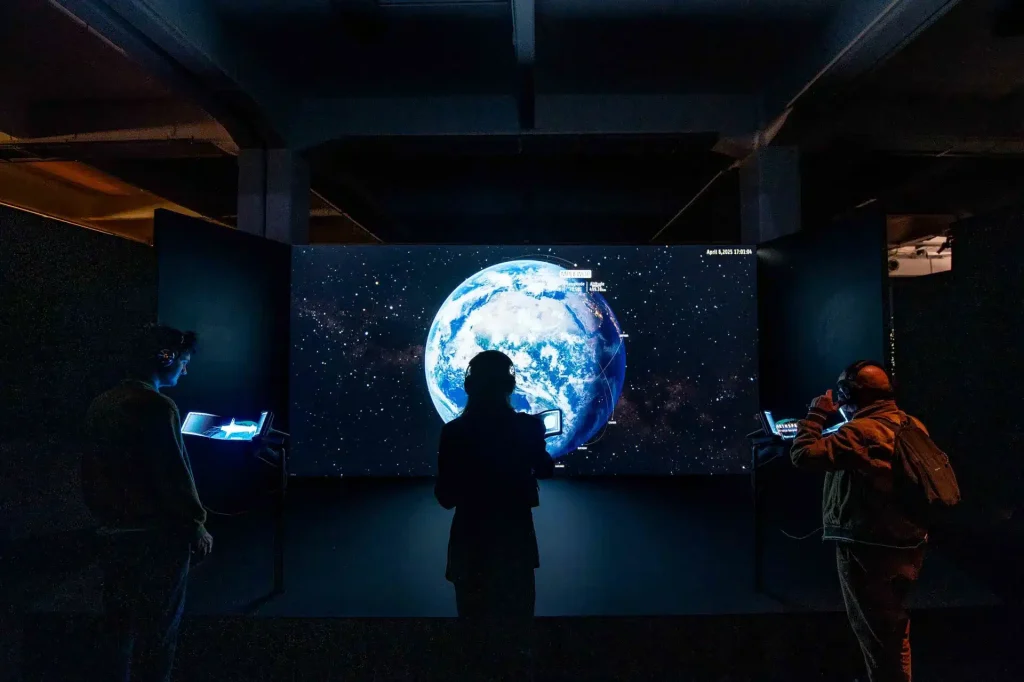
A-Un
Other 2,950 pax Superstudio Più
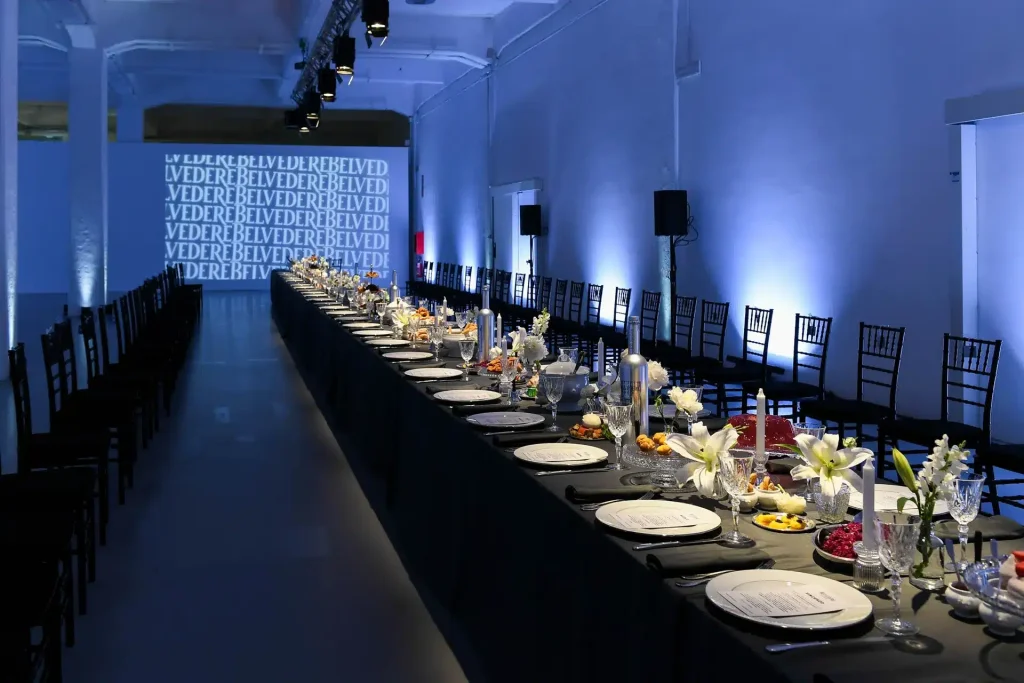
Belvedere Vodka 2023
Party & Gala Dinner 2,950 pax Superstudio Più
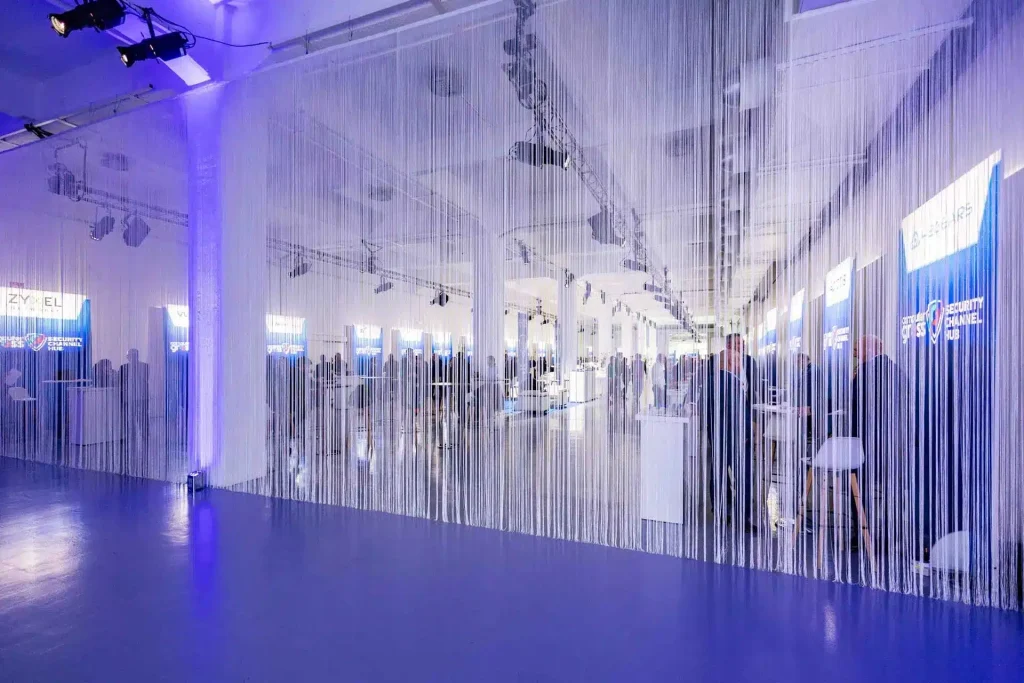
Security Channel Hub – Computer Gross
Convention 2,950 pax Superstudio Più
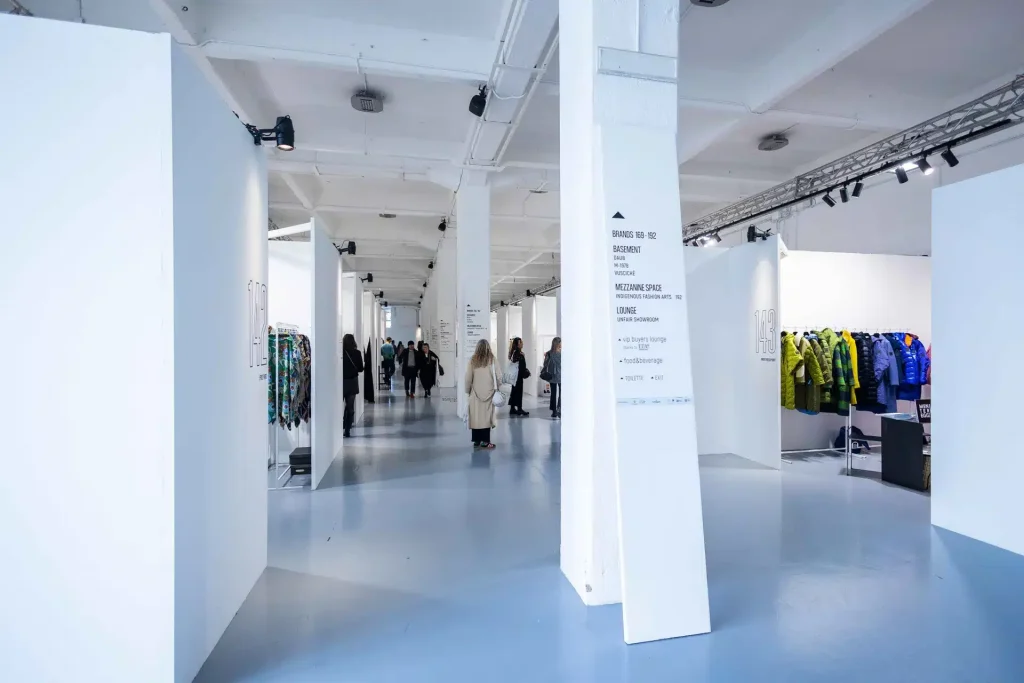
White Show 2025
Fair 2,950 pax Superstudio Più
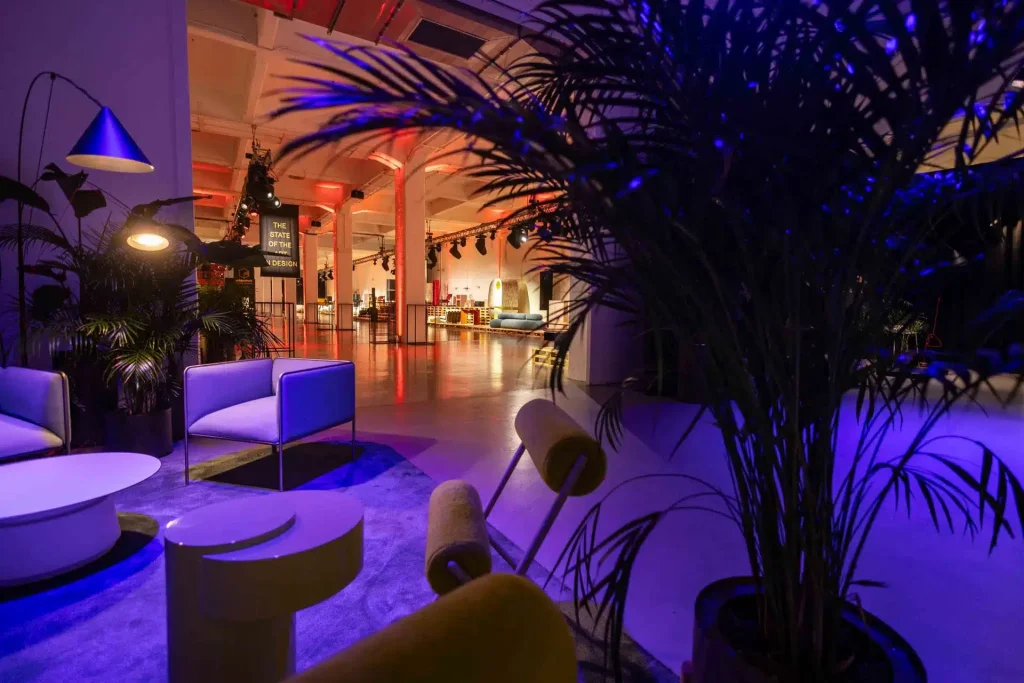
Archiproducts 2024
Fair 2,950 pax Superstudio Più
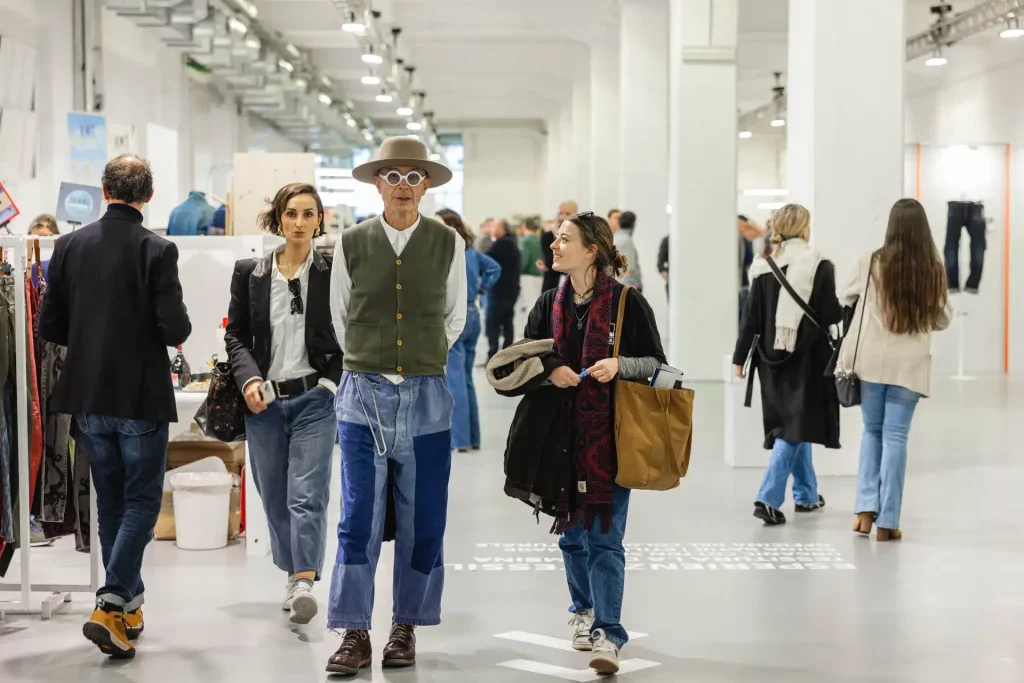
Denim Première Vision 2023
Fair 2,950 pax Superstudio Più
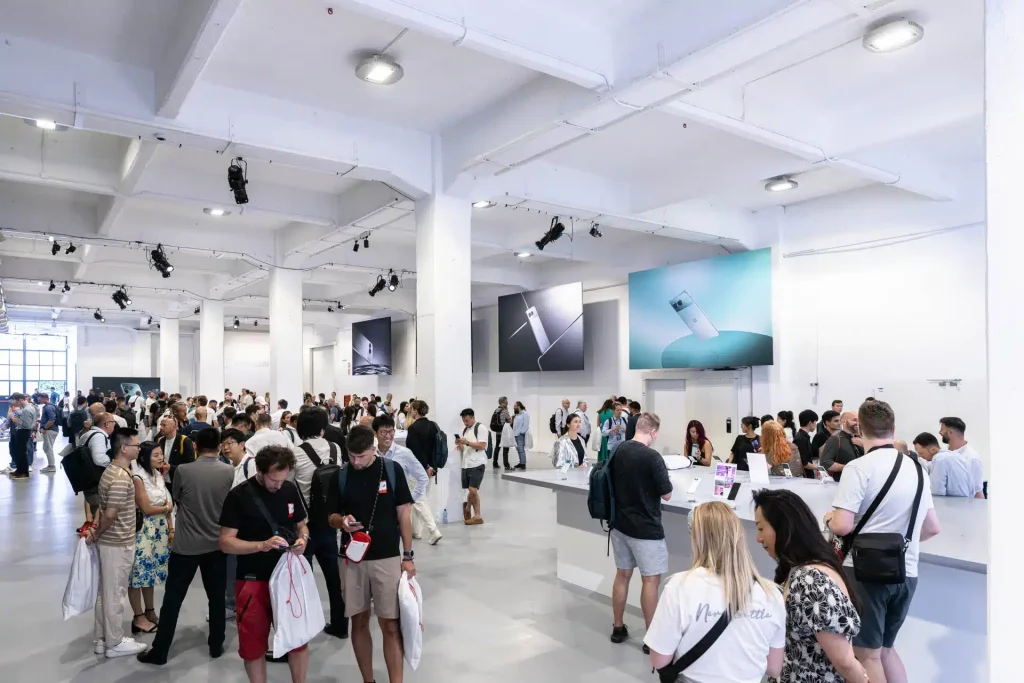
One Plus One 2024
Other 2,950 pax Superstudio Più
Other Superstudio Più spaces
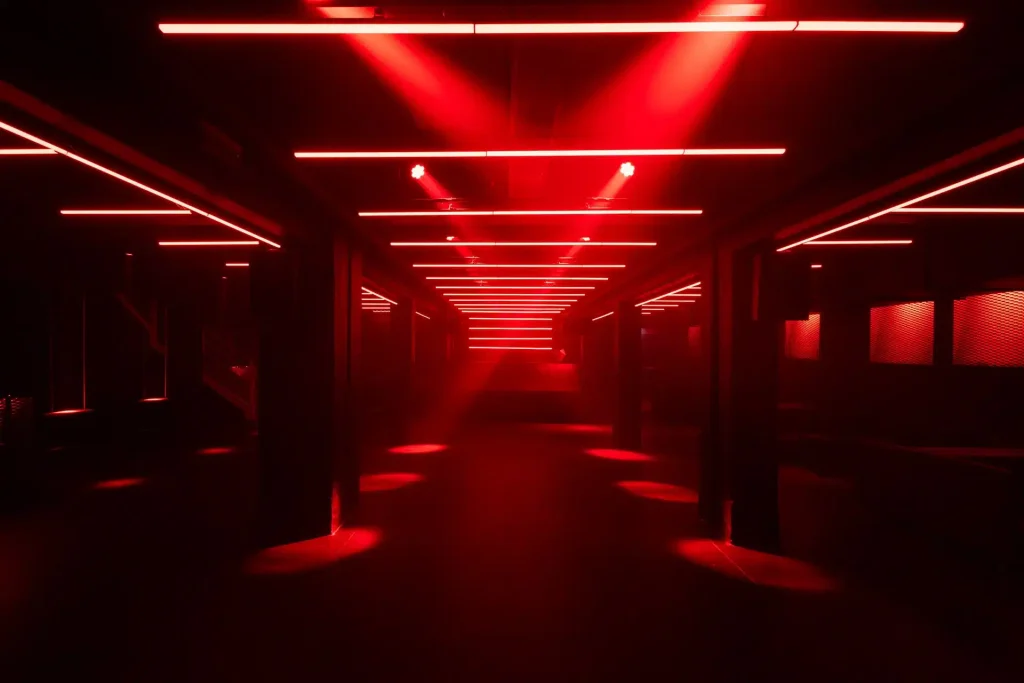
Super Club
Superstudio’s underground club for clubbing events, ideal for private parties, concerts and as a support space for the main events.
- 430 sqm
- 400 pax
- 3.3 m
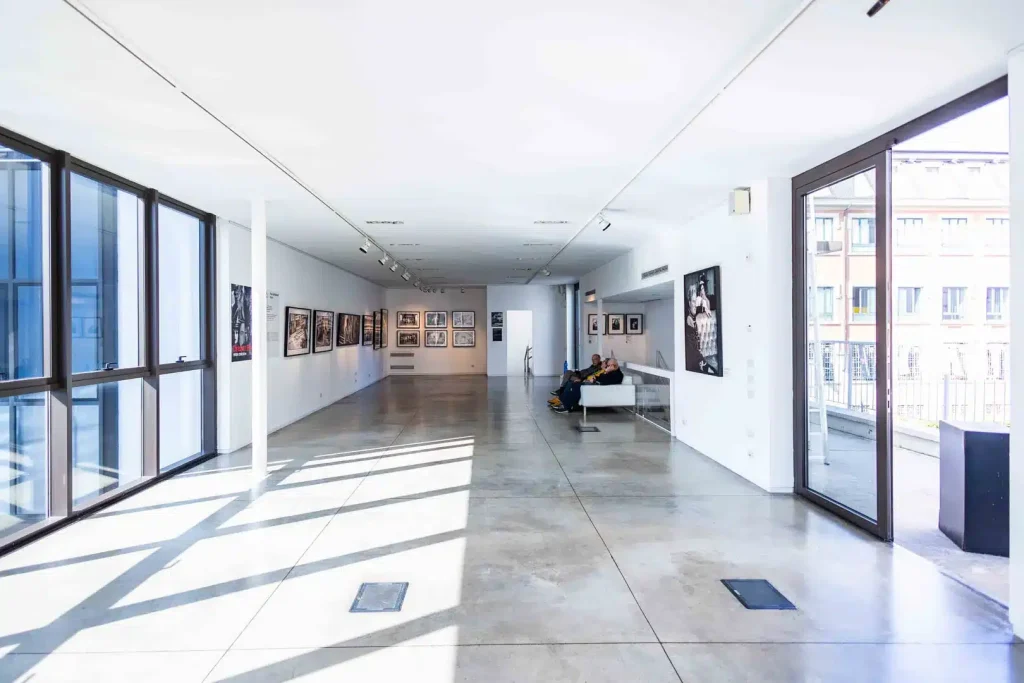
MyOwnGallery
A two-level gallery with a terrace and private entrance.
- 195 sqm
- 150 pax
- 3.8 m
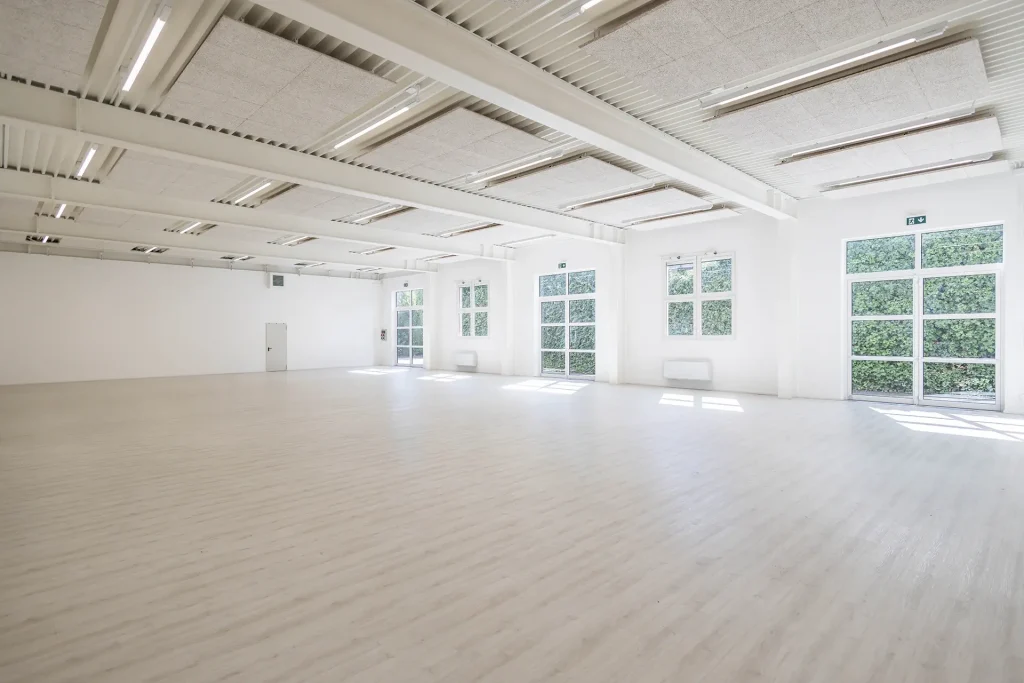
Lounge
An independent space with large glass entrance doors.
- 370 sqm
- 300 pax
- 5 m
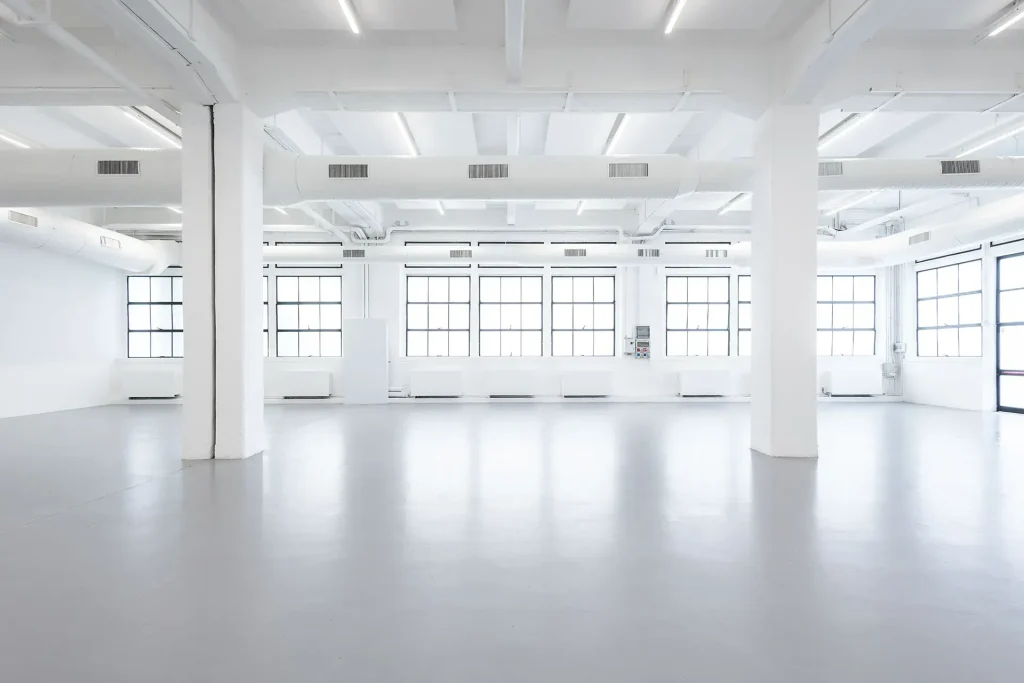
Loft
A space with large blackout-capable windows, ideal for events or as a catering support area for Central Point and Gallery.
- 400 sqm
- 300 pax
- 6 m
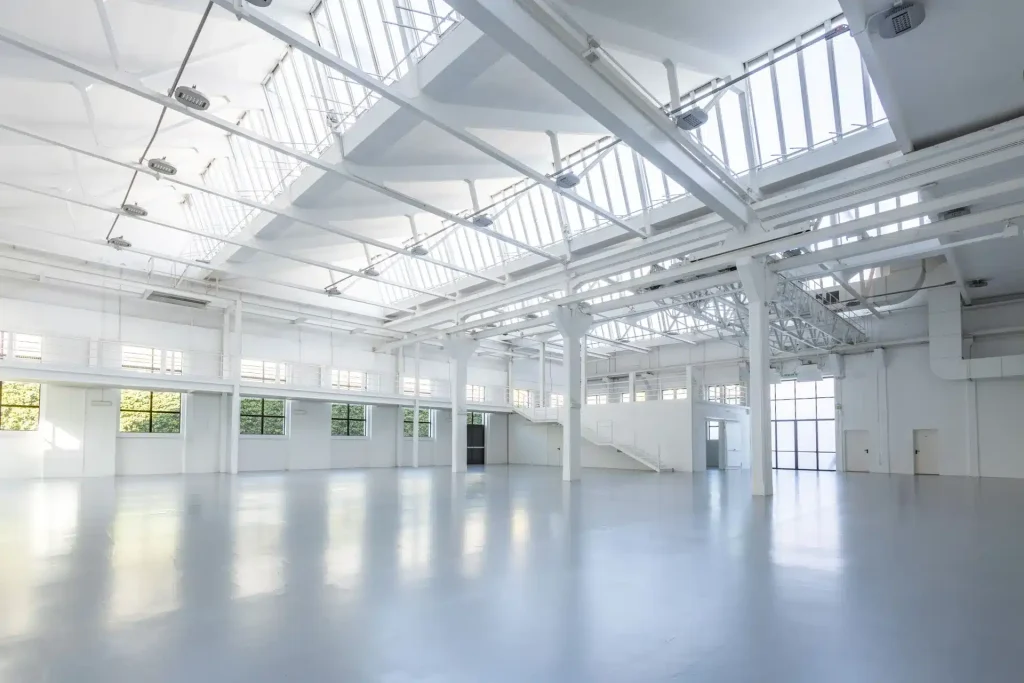
Daylight
A stunning venue filled with natural light through large windows and skylights.
- 800 sqm
- 500 pax
- 10 m
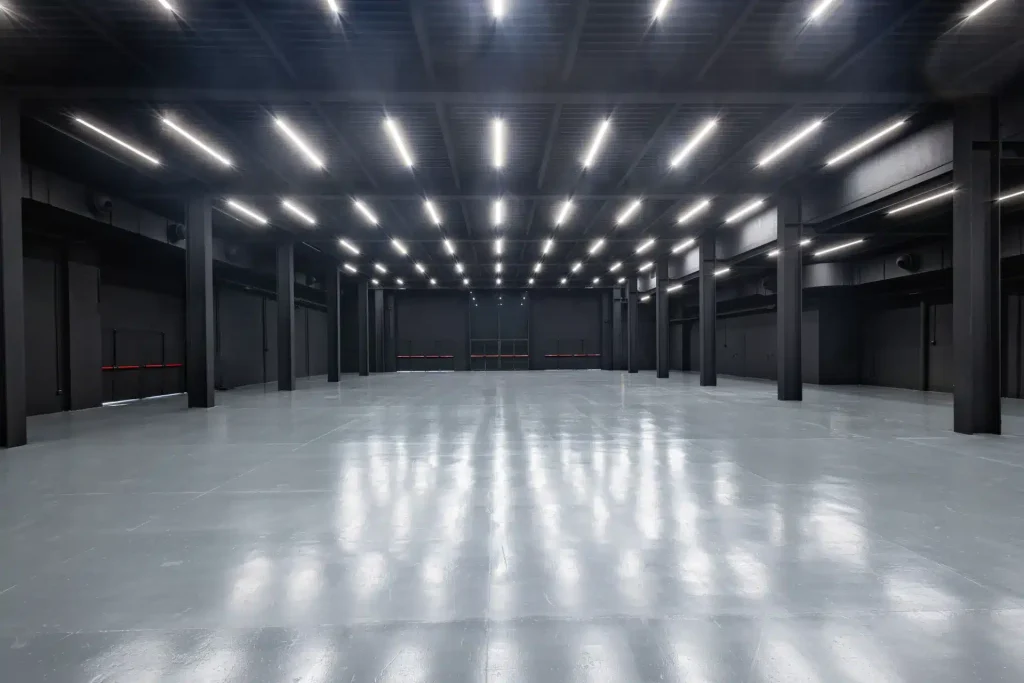
Black Point
A fully blacked-out space with dimmable LED lighting.
- 900 sqm
- 800 pax
- 6 m
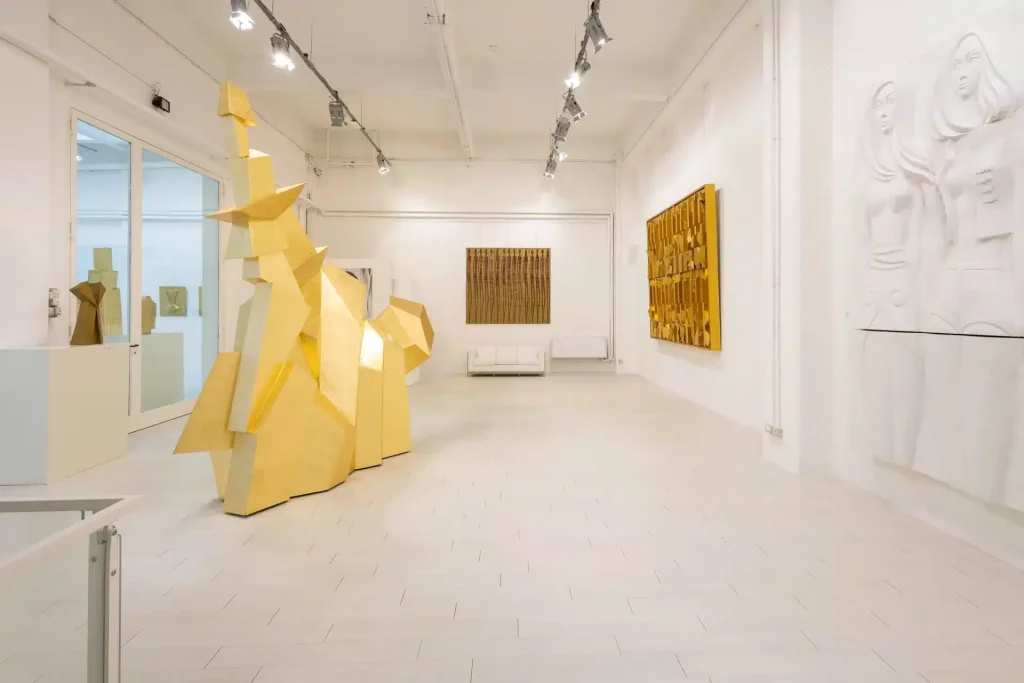
Atelier
A corporate museum featuring over 650 works across 20 themed rooms in the basement, with a large open space on the ground floor — ideal for small conventions, exhibitions, and cocktail receptions.
- 300 sqm
- 130 pax
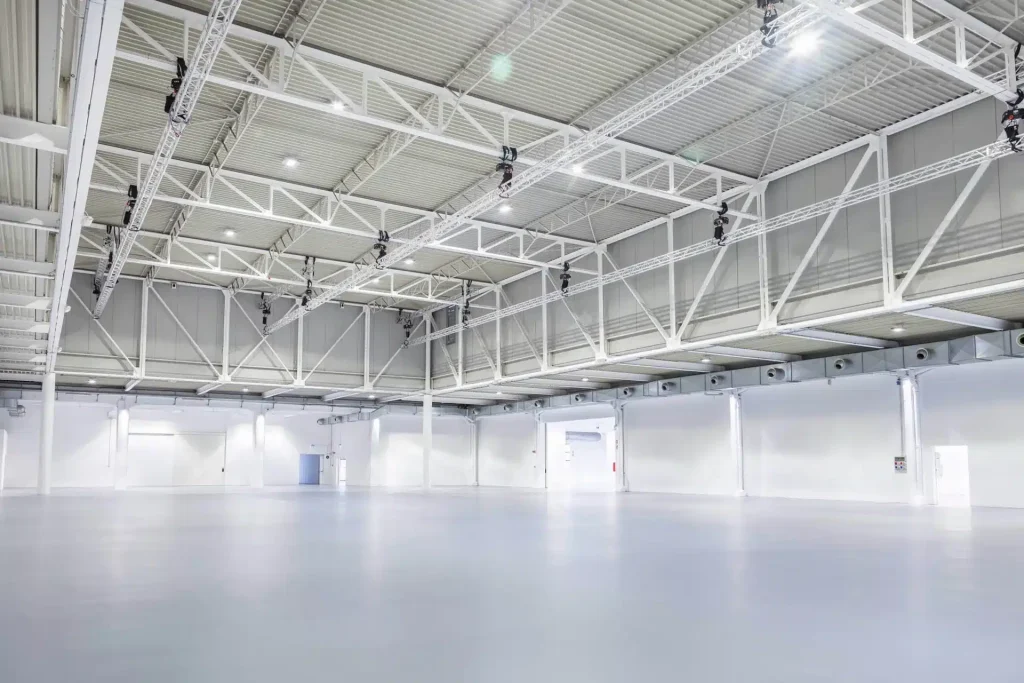
Central Point
The largest and most iconic hall of Superstudio Più.
- 2,500 sqm
- 1,800 pax
- 11 m
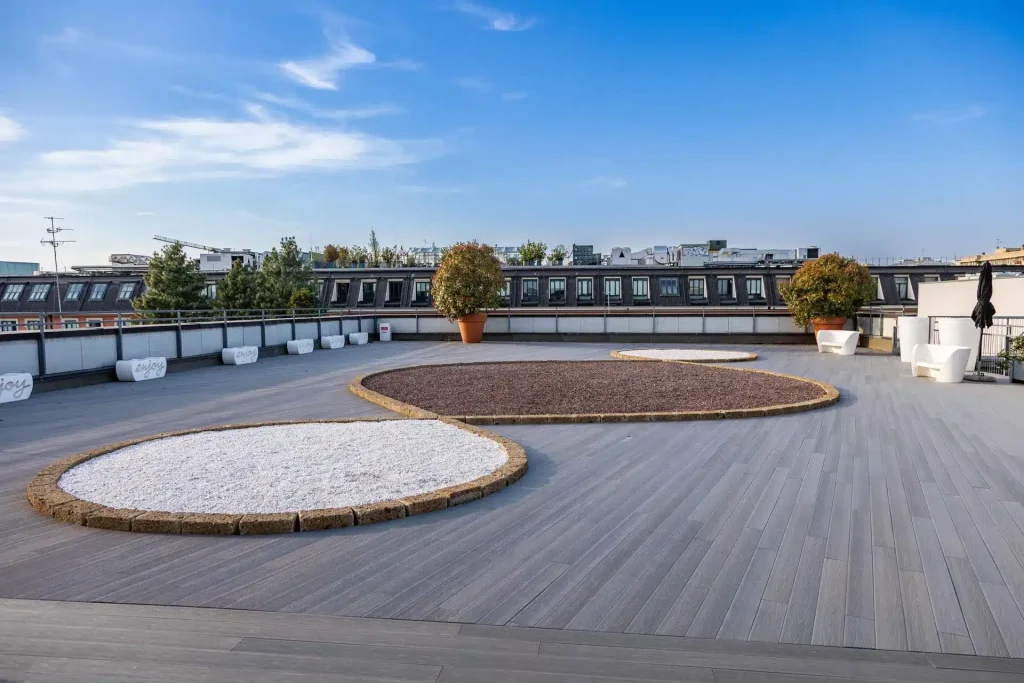
Rooftop
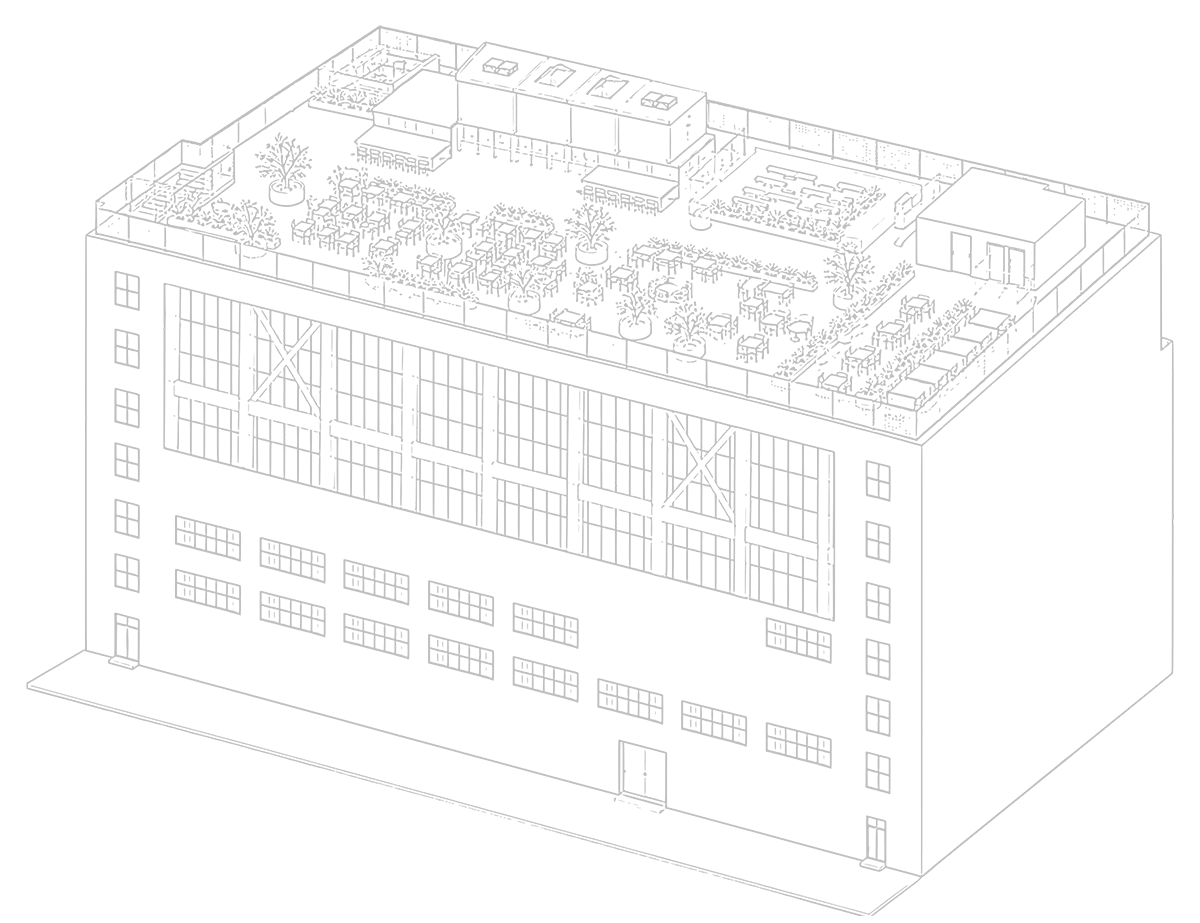
A panoramic terrace hosting the artwork “Terzo Paradiso” by Michelangelo Pistoletto.
- 700 sqm
- 150 pax
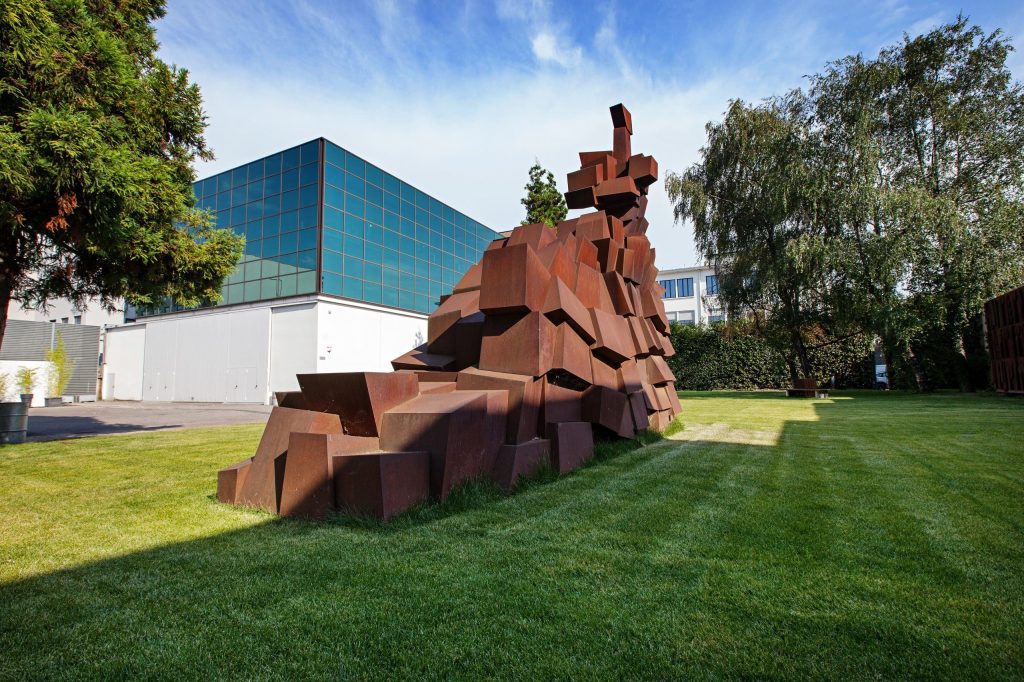
Art Garden
A 1,200 m² green space in the heart of Via Tortona.
- 1,200 sqm
- 1,000 pax
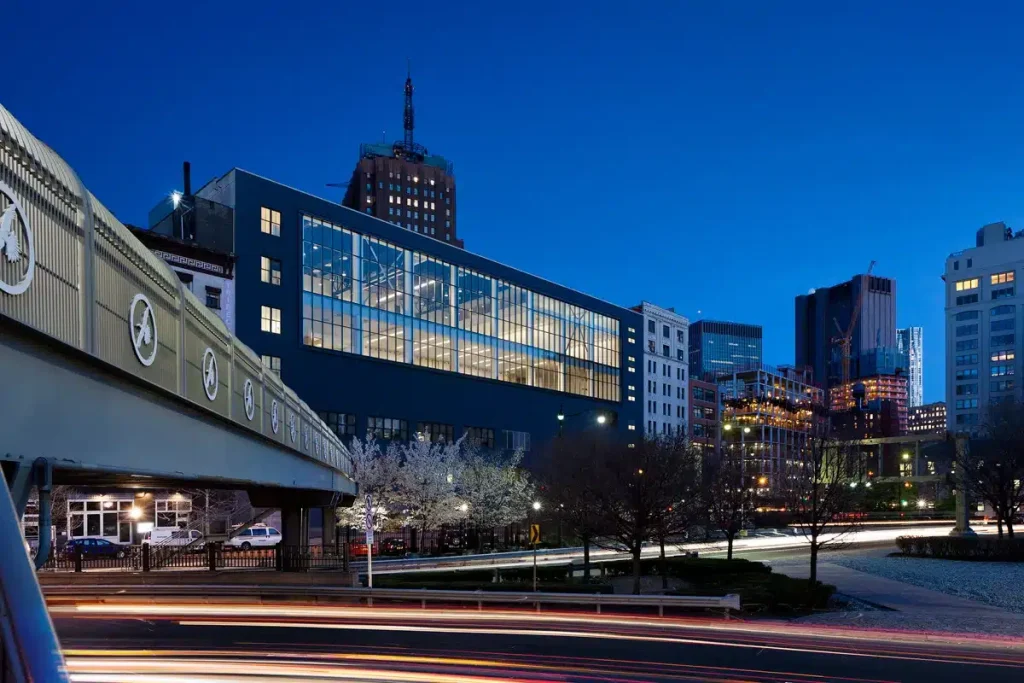
Superstudio New York
A creative hub in the heart of Manhattan, with production studios, event spaces and hospitality areas.
- 11,000 sqm
- 3,550 pax
- 8 m
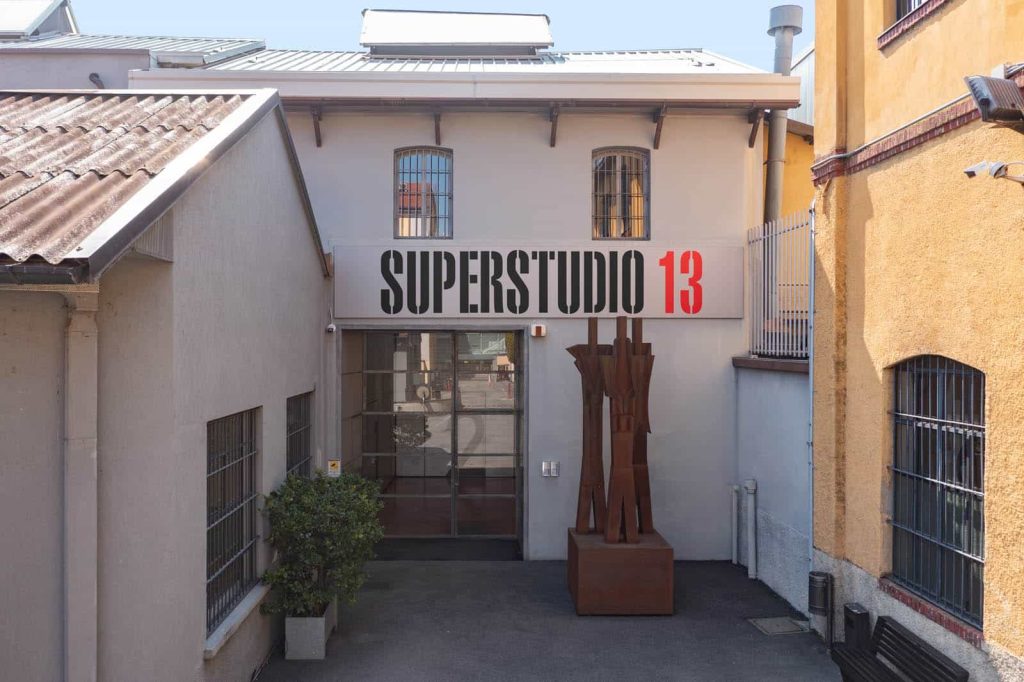
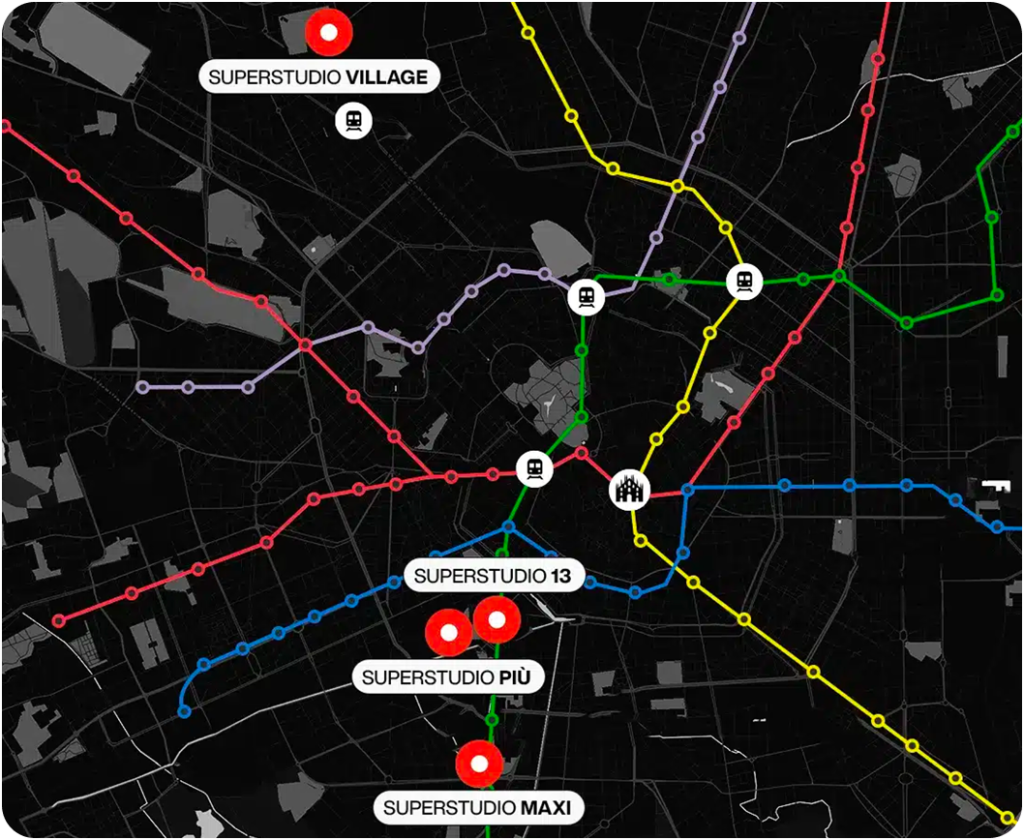
Superstudio 13
The first professional photo studio in Italy, a leading name in fashion and visual communication since 1983.
- 1,700 sqm
- 7 m
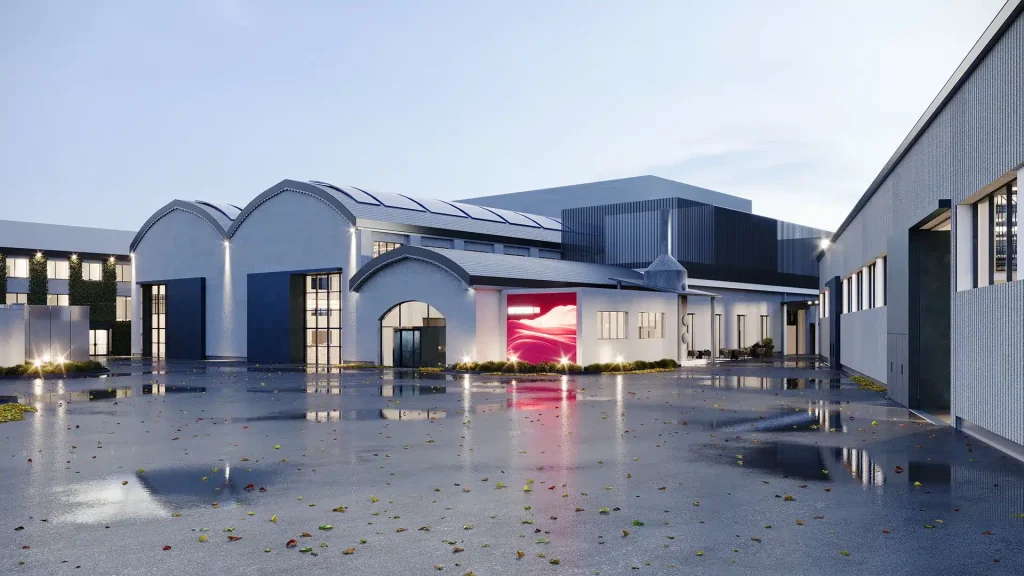
Superstudio Village
The most technologically advanced and recently opened venue in the Bovisa district.
- 8,000 sqm
- 2,982 pax
- 14 m
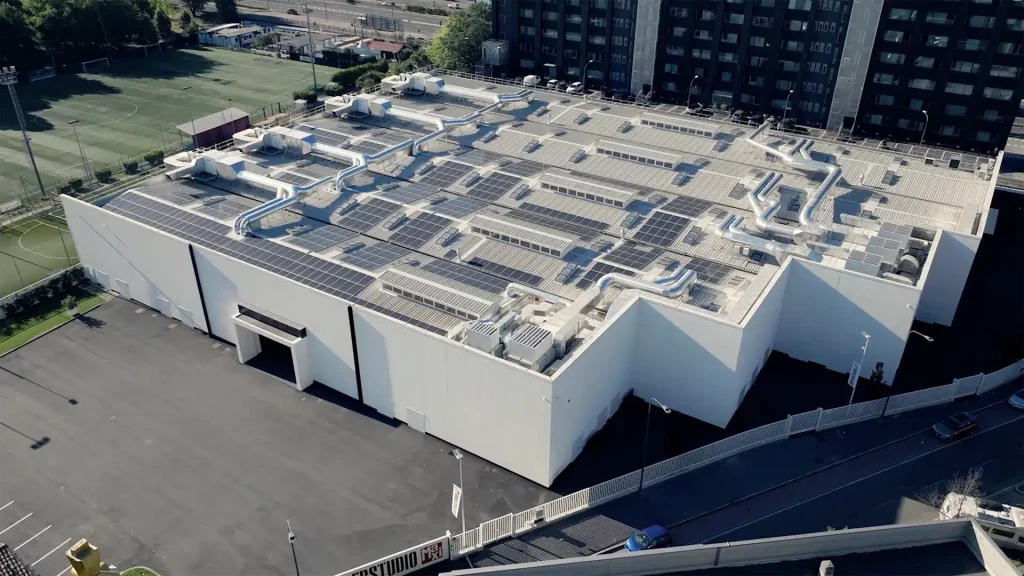
Superstudio Maxi
Modular open space, sustainable and easily accessible. The venue of choice for leading fashion brands and cultural fairs.
- 10,000 sqm
- 3,550 pax
- 8 m
Download
Download the information pack
Technical sheet with all the information on capacity, dimensions, power supply, floor plans and rigging options to plan your event at its best.